
BEDS3
BATHS1 full
SQUARE FEET1,084
MLS#202638690
STATUSPending
PROPERTY TYPEResidential - Single Family
SCHOOLEast Allen County
Property Description
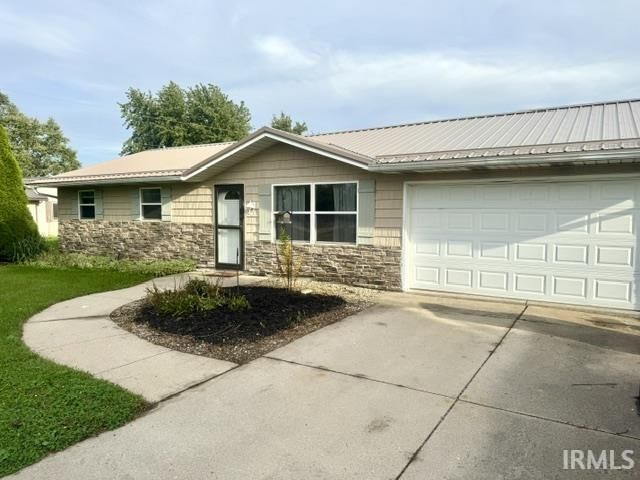
Looking for a Cozy Ranch in Woodburn?! This checks all the boxes! 2 Living spaces with an Eat-in-kitchen. Ceramic tile bathroom, foyer, kitchen & utility room. New Kitchen & bathroom faucets, Vinyl windows w/new vinyl blinds. New Metal Roof 2025 w/unlimited lifetime warranty. Newer Exterior front & rear doors w/storm doors. Vinyl siding w/cedar shake & stone on the front for a Country Cottage look! Large 6 ft Fenced rear yard, w/privacy on east side. Lg playset & raised beds to garden with! Rear Patio to Entertain on! So much to offer with this Country Home on the outskirts of Woodburn w/No HOA! Bring your own Chicken coup & add some chickens! 2 window air conditioners remain. Doggy door in storm door off 16x9 Utility room.
Property Features
Property Type: Residential - Single Family
Basement: Slab
Cooling: Window, Multiple Cooling Units
Garage: 2 car attached
Heating: Electric, Baseboard, Ceiling
Home Style: Ranch
Lot Size: 0.48 Acres
Roof Type: Metal
Stories: 1.0
Taxes: $1,194
Year Built: 1975
Feature Descriptions
Above Grade Finished SQFT: 1084
Amenities: Ceiling Fan(s), Countertops-Laminate, Detector-Smoke, Dryer Hook Up Electric, Eat-In Kitchen, Foyer Entry, Garage Door Opener, Landscaped, Patio Open, Porch Open, Range/Oven Hook Up Elec, Tub/Shower Combination, Main Floor Laundry, Washer Hook-Up
Days on Site: 22
Exterior: Stone, Vinyl
Garage SQFT: 320
Location: City/Town/Suburb
Lot: Rolling
Lot Dimensions: 81x208
Number of Rooms: 7
Sale Inclusions: Refrigerator, Washer, Dryer-Electric, Kitchen Exhaust Hood, Oven-Electric, Play/Swing Set, Range-Electric, Water Heater Electric, Window Treatment-Blinds
Sewer: City
Total Finished SQFT: 1084
Water: City
Room Sizes
Bedroom 1: 12x10 Level - Main
Bedroom 2: 10x9 Level - Main
Bedroom 3: 9x9 Level - Main
Family Room: 16x11 Level - Main
Kitchen: 12x11 Level - Main
Living Room: 16x11 Level - Main
Laundry: 16x9 Level - Main
Local Schools
High School: Woodlan
Middle School: Woodlan
Elementary School: Woodlan
School District: East Allen County
Listed By / Shown By
Listed By
Agency Name: Coldwell Banker Real Estate Gr
Agency Contact: Cell: 260-348-6517
Agent Name: Karen Tuggle-Dize
Shown By
Agency Title: Key Realty
Agency Phone: 877-539-7589

IDX information is provided exclusively for consumers’ personal, non-commercial use and may not be used for any purpose other than to identify prospective properties consumers may be interested in purchasing. Data is deemed reliable but is not guaranteed accurate by the MLS
Estimate Your Payment
Estimated Payment
$ 1,211.84 per month $1,057.21 Principal & Interest $99.50 Property Tax $55.13 Homeowner's Insurance
21724 N State Rd 101 | MLS# 202638690
This single family home located at 21724 N State Rd 101, Woodburn, IN 46797 is currently listed for sale with an asking price of $189,000. This property was built in 1975 and has 3 bedrooms and 1 full baths with 1084 sq. ft. N State Rd 101 is located within the East Allen County school district. Search Woodburn real estate on www.ikeyrealty.com today.