
BEDS3
BATHS1 full 1 partial
SQUARE FEET1,452
MLS#12764640
STATUSNew
PROPERTY TYPEResidential - Single Family
SCHOOLDistrict 87
Property Description
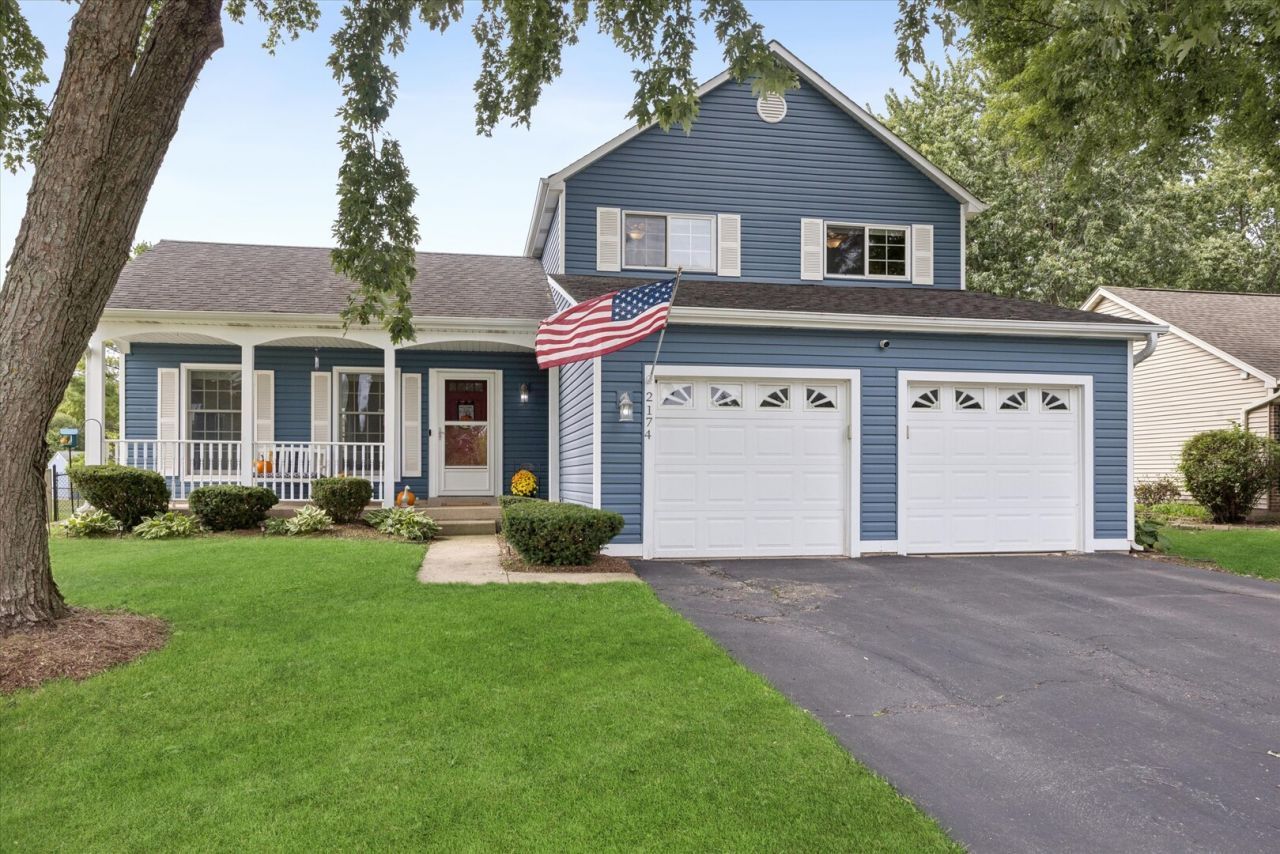
Fabulous Scottdale home ready for its new owners! With the big-ticket items already done, buyers can move in with peace of mind and simply enjoy. Major updates include a new furnace and AC (2018), siding (2016), stamped concrete patio (2020), main-level bamboo flooring, cordless blinds throughout, and stainless steel appliances. The large, open backyard is fully fenced and offers plenty of space to relax, play, or entertain. Located in a popular and convenient Wheaton neighborhood within the Glen Ellyn school district, this home offers the best of both communities. Enjoy neighborhood parks, including popular Scottdale Park, along with easy access to shopping, dining, and everything the area has to offer. Step inside to a bright and airy interior with a cathedral ceiling, along with newer windows, interior doors, and garage doors. Tour this wonderful 3-bedroom, 1.5-bath, two-story home today!
Property Features
Property Type: Residential - Single Family
Basement: None
Cooling: Central Air
Garage: 2
Heating: Natural Gas, Forced Air
Lot Size: 0.21 Acres
Roof Type: Asphalt
Taxes: $8,179
Year Built: 1984
Amenities
Vaulted Ceiling(s)
Built-in Features
Walk-In Closet(s)
Bookcases
Granite Counters
Feature Descriptions
Additional rooms: No additional rooms
Additional Structures: Shed(s)
Appliances: Range, Microwave, Dishwasher, Refrigerator, Washer, Dryer, Stainless Steel Appliance(s)
Association Includes: None
Bath Features: Whirlpool
Dining Room: L-shaped
Exterior: Vinyl Siding
Laundry: Gas Dryer Hookup
Lot Dimensions: 70x130
Parcel#: 0534118011
Parking: Asphalt, Garage Door Opener, Yes, Attached, Garage
Sewer: Public Sewer
Total Rooms: 7
Township: Milton
Water: Lake Michigan
Room Sizes
Bedroom 2: 10X10
Bedroom 3: 10X9
Dining Room: 10X9
Family Room: 14X12
Kitchen: 16X9
Laundry: 6X5
Living Room: 19X12
Primary Bedroom: 15X12
Local Schools
High School: Glenbard South High School
Middle School: Glen Crest Middle School
Elementary School: Arbor View Elementary School
School District: District 87
Listed By / Shown By
Listed By
Agency Name: Compass
Agency Phone: 630-909-9551
Shown By
Agency Title: Key Realty
Agency Phone: 877-539-7589

Estimate Your Payment
Estimated Payment
$ 3,182.87 per month $2,377.33 Principal & Interest $681.58 Property Tax $123.96 Homeowner's Insurance
2174 Stirrup Lane | MLS# 12764640
This single family home located at 2174 Stirrup Lane , Wheaton, IL 60189 is currently listed for sale with an asking price of $425,000. This property was built in 1984 and has 3 bedrooms and 1 full and 1 partial baths with 1452 sq. ft. Stirrup Lane is located within the District 87 school district. Search Wheaton real estate on www.ikeyrealty.com today.