
BEDS6
BATHS4 full 1 partial
SQUARE FEET4,420
MLS#1063317
STATUSActive
PROPERTY TYPEResidential - Single Family
SUBDIVISIONRaindance
SCHOOLWeld RE-4
Property Description
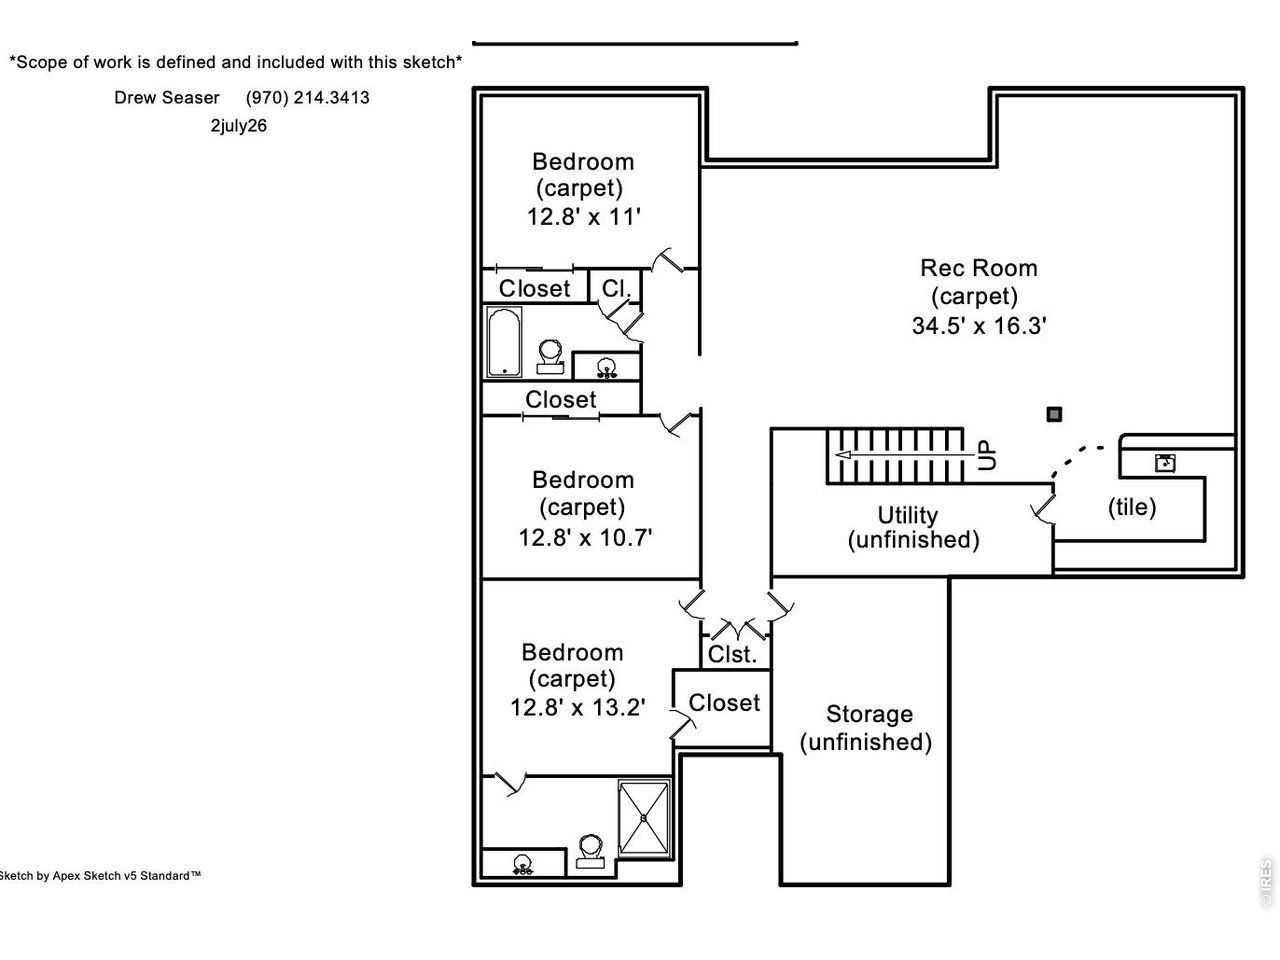
Back on the market! Truly no fault of the Seller! Our beautiful ranch style home in the exclusive Raindance community has a sprawling floor plan offering 6 beds/5 baths, plus a dedicated office all in 3869 fin sf. This includes it's finished basement and wet bar. One unfinished basement room is presently used as a gym! Plenty of room for hobbies/flex space here. The kitchen offers a double oven, gas cooktop, an XL island with quartz countertops, and stainless steel appliances. Enjoy the main floor, 5 piece primary suite. You'll also love the huge mud/laundry room, just off the 3 car garage. So convenient! 220V EV charger ready in the epoxied garage. Owners added a second water heater to accommodate large families or lots of guests. Out back find an extended covered patio with no neighbors behind you and a beautifully landscaped yard. You will find more enjoyment and entertaining space with the paver patio with built-in seating! There is even an appointed dog run complete with a doggy trash for convenience. Raindance Community offers numerous amenities & activities sure to keep you busy all year. Walk to the new Orchard Hill Elementary School a few blocks away & across from the neighborhood pool with lazy river. Enjoy orchards, corn fields, fishing ponds, pickleball, access to Rain Dance National Golf Course, and two restaurants, one with a tubing hill! Raindance also shares amenities for paddle boarding and beach access with Water Valley. Back on the market due to buyer's contingency! This home is in a fabulous location and is waiting be yours!
Property Features
Property Type: Residential - Single Family
Basement: Yes
Basement: Full, Partially Finished, Rough-in for Radon, Sump Pump
Cooling: Central Air
Garage: 3 car attached
Heating: Forced Air
Home Style: Farmhouse
Lot Size: 0.19 Acres
Roof Type: Composition
Stories: 1.0
Taxes: $7,238
Year Built: 2019
Amenities
Separate Dining Room
Open Floorplan
Pantry
Wet Bar
Kitchen Island
High Ceilings
Sprinkler System
>8' Garage Door
Feature Descriptions
Appliances: Gas Range, Self Cleaning Oven, Double Oven, Dishwasher, Refrigerator, Bar Fridge, Washer, Dryer, Microwave, Disposal, Fire Alarm
Association Fee: $300/Annually
Association Fee Includes: Common Amenities, Trash, Management
Builder Name: Aspen View Homes
Community Features: Pool, Playground, Park, Trail(s)
Days on Site: 101
Door Features: French Doors
Electric: PVREA
Exterior: Frame
Fencing: Fenced, Dog Run/Kennel
Flooring: Wood
HOA Y/N: Yes
Lot Features: Level, Abuts Public Open Space, House/Lot Faces NE, Paved, Curbs, Gutters, Sidewalks, Street Light
Parcel Number: R8951401
Parking Features: Garage Door Opener, Attached
Patio And Porch: Patio
Road Frontage: City Street
Road Surface: Asphalt
SQ FT Main: 2212
SQ FT Total: 4420
Utilities: Natural Gas Available, Electricity Available
Water: Public
Window Features: Window Coverings
Local Schools
High School: Windsor
Middle School: Windsor
Elementary School: Orchard Hill
School District: Weld RE-4
Listed By / Shown By
Listed By
Agency Name: RE/MAX Alliance-FTC South
Agency Contact: 9702263990
Shown By
Agency Title: Key Realty
Agency Phone: 877-539-7589

Estimate Your Payment
Estimated Payment
$ 5,293.82 per month $4,458.19 Principal & Interest $603.17 Property Tax $232.46 Homeowner's Insurance
2176 Day Spring Dr | MLS# 1063317
This single family home located at 2176 Day Spring Dr, Windsor, CO 80550 is currently listed for sale with an asking price of $797,000. This property was built in 2019 and has 6 bedrooms and 4 full and 1 partial baths with 4420 sq. ft. Day Spring Dr is located in the Raindance subdivision within the Weld RE-4 school district. Search Raindance real estate on www.ikeyrealty.com today.