
BEDS3
BATHS2 full
SQUARE FEET1,622
MLS#202611394
STATUSActive
PROPERTY TYPEResidential - Single Family
SUBDIVISIONSaddle Ridge
SCHOOLGarrett Keyser Butler
Property Description
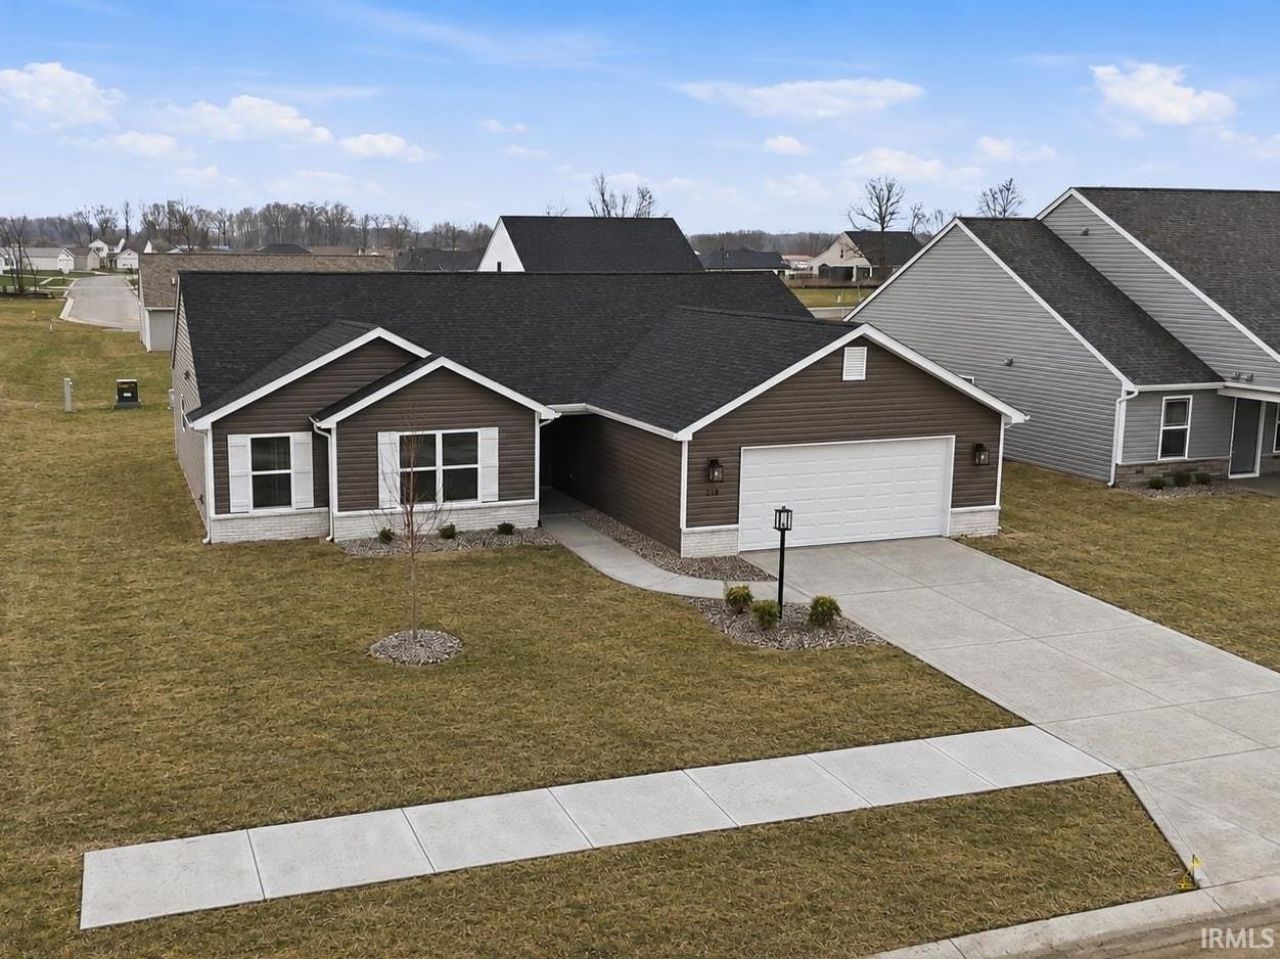
**Now Offering $5,000 in buyer financing incentives**Welcome to Saddle Ridge, Kiracofe Homes' newest neighborhood, conveniently located just north of downtown Garrett! The "Blackthorne" is thoughtfully designed 1,622 Sq Ft, 3 bed-2 bath-2 car garage home offers a perfect blend of modern style, comfort and efficiency. The main living area has a lovely vaulted ceiling and provides an open-concept layout perfect for both relaxing and entertaining. The stunning kitchen provides quartz countertops, stainless steel appliances, an island with raised breakfast bar, double door pantry and eat-in dinette area. The master suite provides a large bedroom, His and Hers walk-in closets, oversized shower and a double vanity with quartz countertops. The split plan gives privacy for the primary and both BR 2&3 are nicely sized and have large walk-in closets. Quality-built and energy efficient with spray foam insulation applied to all exterior walls, HE windows and HVAC to name a few. All Kiracofe homes include a 1-year builder warranty and a 2/10 extended warranty. Come tour this wonderful new community, the Blackthorne plan and see what the Kiracofe difference is all about!
Property Features
Property Type: Residential - Single Family
Basement: Slab
Cooling: Central Air
Garage: 2 car attached
Heating: Gas, Forced Air
Home Style: Ranch, Traditional
Lot Size: 0.21 Acres
Roof Type: Dimensional Shingles
Stories: 1.0
Taxes: $75
Year Built: 2026
Feature Descriptions
Above Grade Finished SQFT: 1622
Amenities: 1st Bdrm En Suite, Breakfast Bar, Ceilings-Vaulted, Closet(s) Walk-in, Countertops-Solid Surf, Detector-Smoke, Disposal, Dryer Hook Up Electric, Foyer Entry, Garage Door Opener, Kitchen Island, Landscaped, Open Floor Plan, Patio Open, Porch Covered, Range/Oven Hook Up E
Common Amenities: Sidewalks
Days on Site: 132
Exterior: Brick, Vinyl
Garage SQFT: 552
HOA Fees($): $175/ Annually
Location: City/Town/Suburb
Lot: Level
Lot Dimensions: 136x68
Number of Rooms: 7
Sale Inclusions: Dishwasher, Microwave, Refrigerator, Oven-Gas, Range-Gas, Water Heater Gas
Sewer: City
Total Finished SQFT: 1622
Water: City
Room Sizes
Bedroom 1: 15x14 Level - Main
Bedroom 2: 14x12 Level - Main
Bedroom 3: 13x12 Level - Main
Breakfast Room: 12x8 Level - Main
Kitchen: 12x10 Level - Main
Living Room: 17x17 Level - Main
Laundry: 7x6 Level - Main
Local Schools
High School: Garrett
Middle School: Garrett
Elementary School: J.E. Ober
School District: Garrett Keyser Butler
Listed By / Shown By
Listed By
Agency Name: North Eastern Group Realty
Agency Contact: Cell: 260-414-1937
Agent Name: Richard Fletcher
Shown By
Agency Title: Key Realty
Agency Phone: 877-539-7589

IDX information is provided exclusively for consumers’ personal, non-commercial use and may not be used for any purpose other than to identify prospective properties consumers may be interested in purchasing. Data is deemed reliable but is not guaranteed accurate by the MLS
Estimate Your Payment
Estimated Payment
$ 2,006.69 per month $1,901.30 Principal & Interest $6.25 Property Tax $99.14 Homeowner's Insurance
218 Saddle Ridge Drive | MLS# 202611394
This single family home located at 218 Saddle Ridge Drive, Garrett, IN 46738 is currently listed for sale with an asking price of $339,900. This property was built in 2026 and has 3 bedrooms and 2 full baths with 1622 sq. ft. Saddle Ridge Drive is located in the Saddle Ridge subdivision within the Garrett Keyser Butler school district. Search Saddle Ridge real estate on www.ikeyrealty.com today.