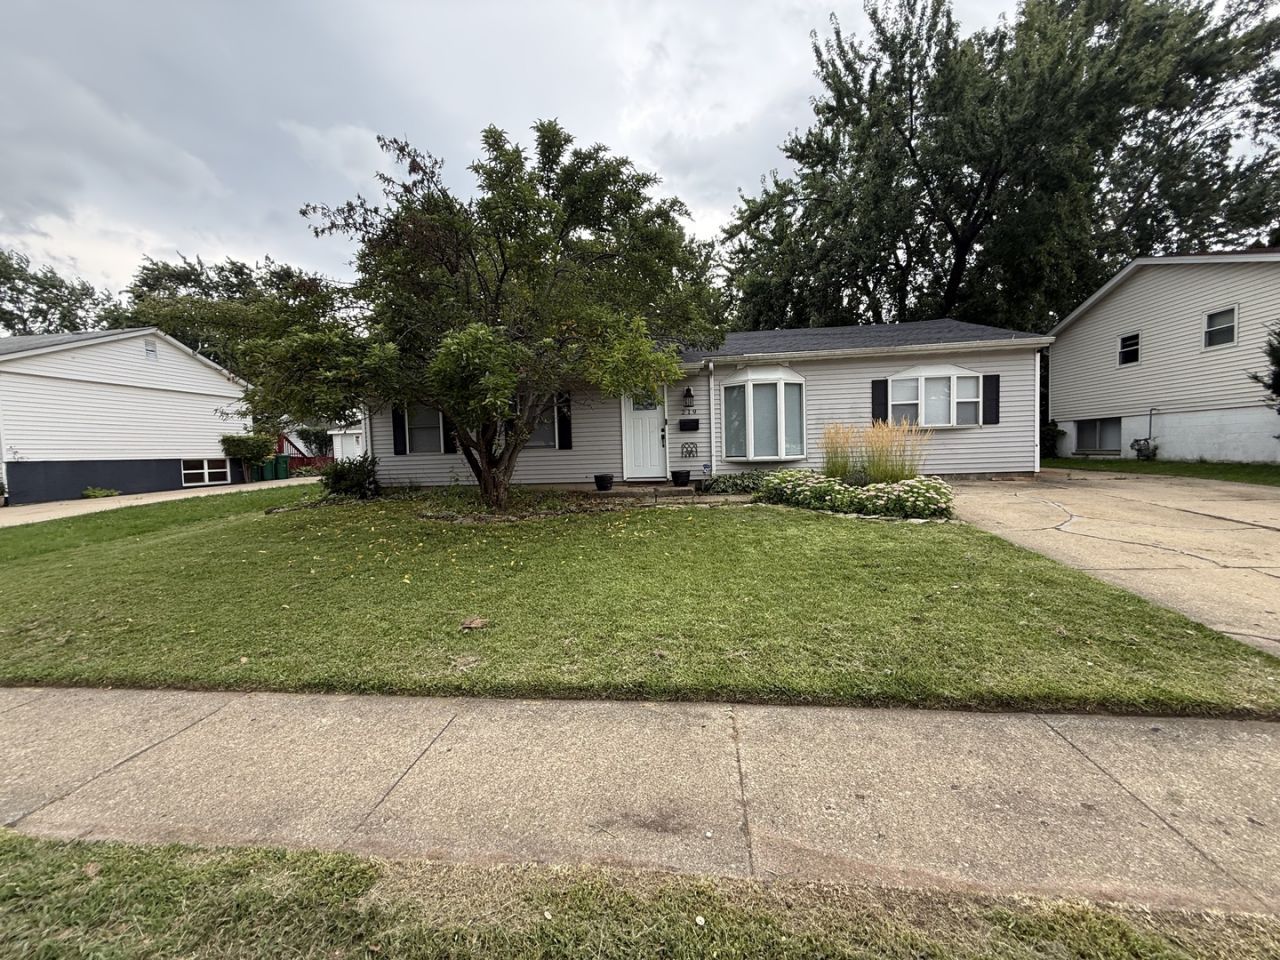

BEDS3
BATHS1 full 1 partial
SQUARE FEET1,200
MLS#12728592
STATUSNew
PROPERTY TYPEResidential - Single Family
SCHOOLDistrict 365U
Property Description
Move-in-ready and beautifully updated property, offering 3-bedrooms, 1.5-bathrooms, and approx. 1,200 square feet of thoroughly designed living space. The heart of the home is the open-concert between the kitchen featuring mocha custom cabinets and granite countertops overlooking the dining room and living room, creating a warm and functional space for everyday living and entertaining. The full-bathroom was remodeling in 2024. A separate laundry room and dedicated mudroom space add everyday convenance, while ample storage may be found throughout the home. Step outside to a spacious, fully fenced backyard designed for further entertaining and relaxing, complete with a patio and fire-pit, perfect for summer evenings and gatherings. The 2-car garage provides additional parking and storage.
Property Features
Property Type: Residential - Single Family
Basement: Crawl Space
Cooling: Central Air
Garage: 2
Heating: Natural Gas
Lot Size: 0.01 Acres
Roof Type: Asphalt, Other
Taxes: $6,713
Year Built: 1971
Amenities
Pantry
Feature Descriptions
Additional rooms: Mud Room, Pantry
Appliances: Range, Microwave, Dishwasher, Refrigerator, Disposal
Association Includes: None
Exterior: Vinyl Siding
Laundry: Gas Dryer Hookup, In Unit, Sink
Lot Dimensions: 25x25
Other Equipment: TV-Cable, Security System, CO Detectors, Ceiling Fan(s), Sump Pump, Security Cameras, Water Heater-Gas
Parcel#: 1104031090020000
Parking: Concrete, Yes, Detached, Garage
Security: yes
Sewer: Public Sewer
Total Rooms: 6
Township: Lockport
Water: Public
Room Sizes
Mud Room: 7X5
Pantry: 2X4
Bedroom 2: 8X12
Bedroom 3: 8X9
Dining Room: 12X13
Kitchen: 11X15
Laundry: 7X6
Living Room: 12X14
Primary Bedroom: 12X10
Local Schools
School District: District 365U
Listed By / Shown By
Listed By
Agency Name: Goral Real Estate Inc.
Agency Phone: 773-586-6000
Shown By
Agency Title: Key Realty
Agency Phone: 877-539-7589

Estimate Your Payment
Estimated Payment
$ 2,295.02 per month $1,649.59 Principal & Interest $559.42 Property Tax $86.01 Homeowner's Insurance
219 Murphy Drive | MLS# 12728592
This single family home located at 219 Murphy Drive , Romeoville, IL 60446 is currently listed for sale with an asking price of $294,900. This property was built in 1971 and has 3 bedrooms and 1 full and 1 partial baths with 1200 sq. ft. Murphy Drive is located within the District 365U school district. Search Romeoville real estate on www.ikeyrealty.com today.