
BEDS4
BATHS2 full 1 partial
SQUARE FEET1,846
MLS#22127986
STATUSActive
PROPERTY TYPEResidential - Single Family
SUBDIVISIONParkview Village
Property Description
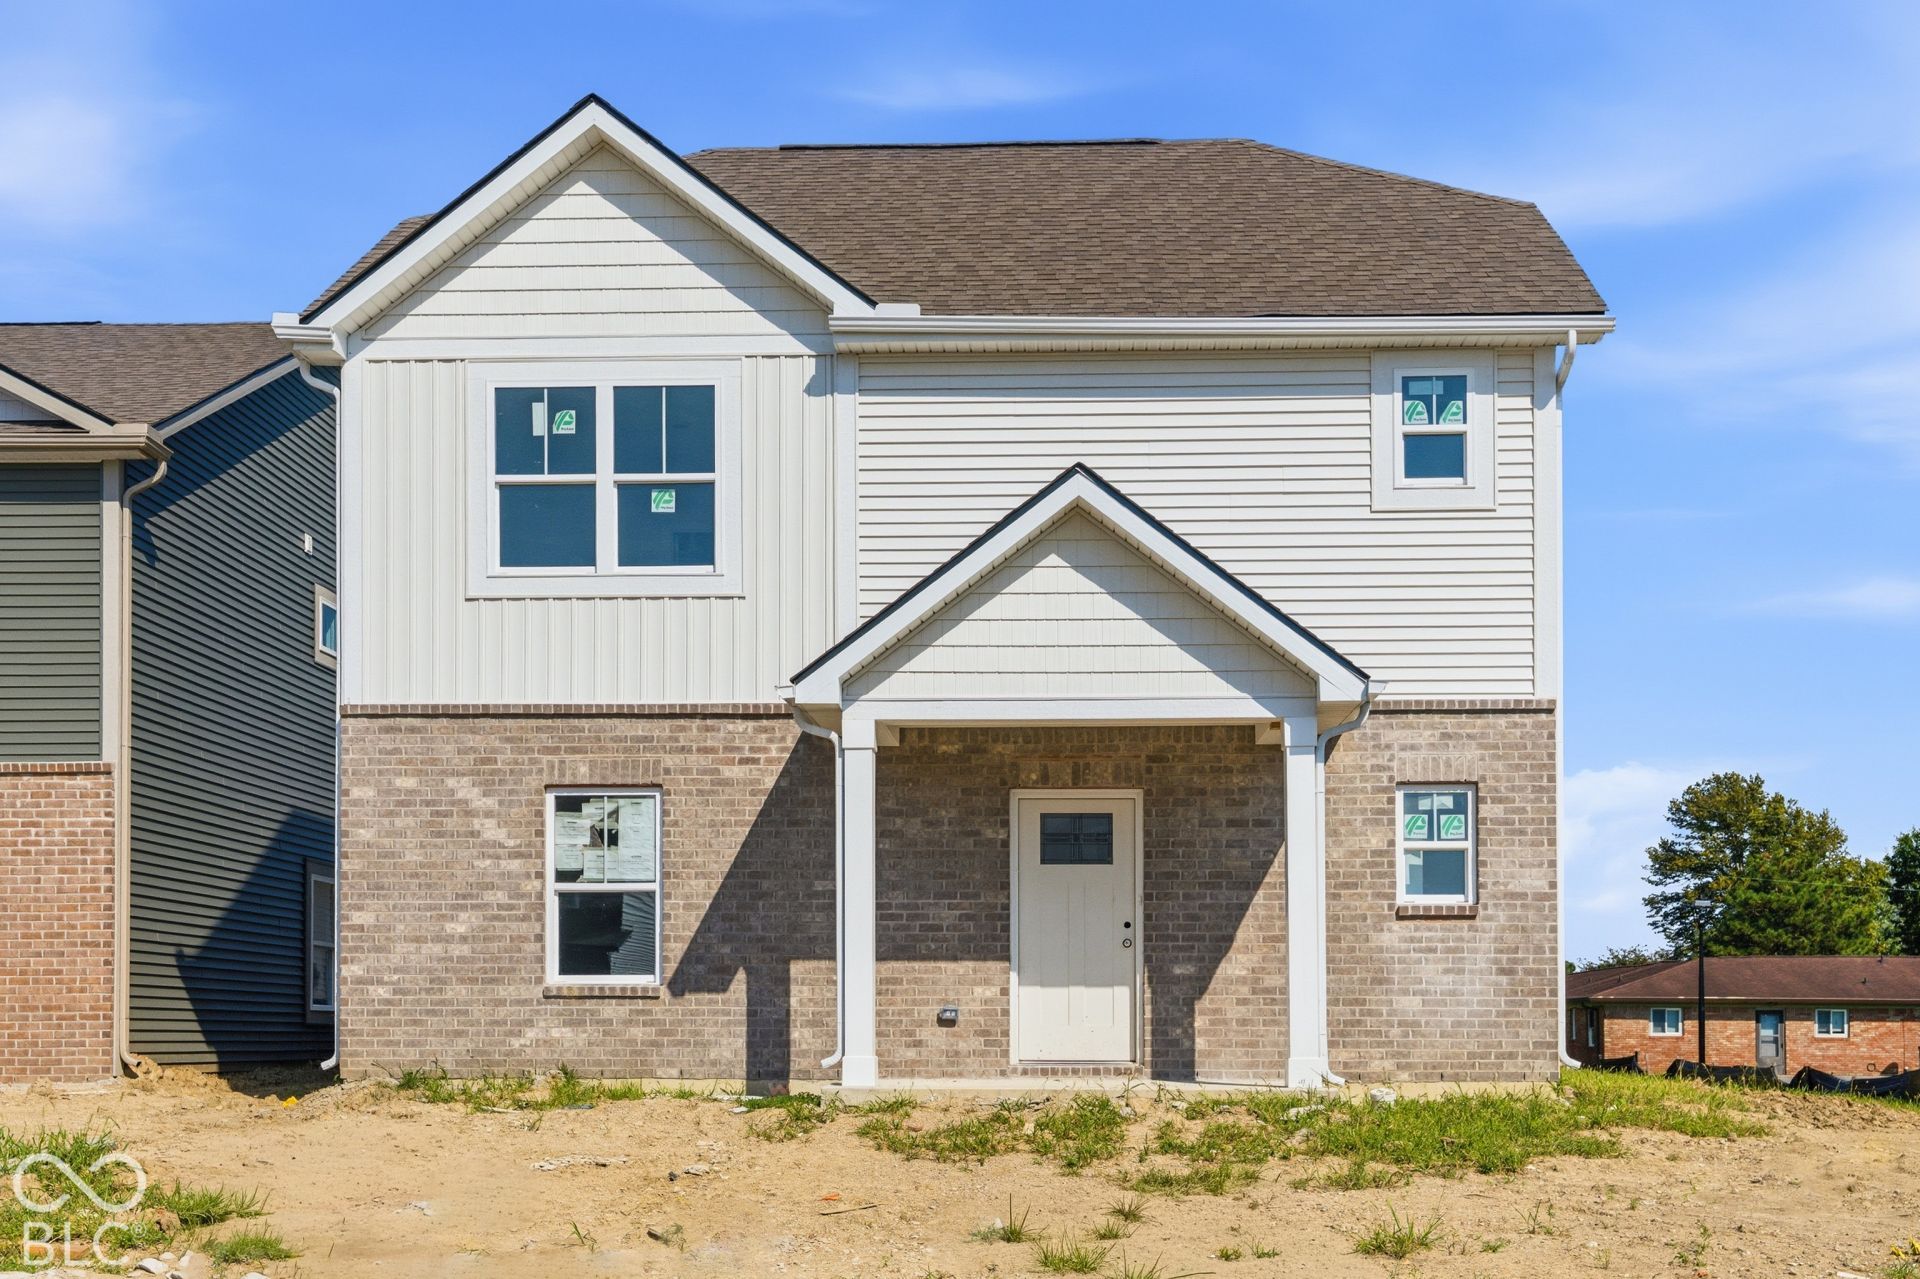
Welcome to the Greensboro by D.R. Horton, America's Builder, an exceptional quick move-in home nestled in Greenfield, IN. Designed with an impeccable balance of style and functionality, this two-story layout features 3 bedrooms, 2.5 bathrooms, and a versatile floor plan tailored for modern living. Step through the welcoming foyer to discover a flexible downstairs den, perfect for a quiet home office. The main floor opens into an expansive great room that flows seamlessly into the dining area and a chef-inspired kitchen, creating an inviting environment for hosting guests or relaxing. The stunning kitchen boasts ample cabinet storage, premium quartz countertops, a convenient breakfast bar, and a walk-in pantry. Upstairs, a generous loft offers a perfect space for a secondary living zone, media room, or playroom. The peaceful primary suite serves as your private retreat, featuring an oversized walk-in closet and a spa-like ensuite bathroom complete with a double vanity sink, beautifully tiled shower, dedicated linen storage, and a private commode. Enjoy outdoor living on the open back patio, complemented by a sleek rear-load garage. Additionally, every D.R. Horton home comes fully equipped with America's Smart Home technology-including a video doorbell, Honeywell thermostat, smart door lock, and a Deako lighting package. Photos are representative of plan and may vary as built.
Property Features
Property Type: Residential - Single Family
Cooling: Central Air
Garage: 2
Heating: Natural Gas
Home Style: Traditional
Lot Size: 0.14 Acres
Stories: 2.0
Taxes: $1,042
Year Built: 2026
Appliances
Dishwasher
Electric Water Heater
Disposal
MicroHood
Gas Oven
Refrigerator
Feature Descriptions
Bath: 2(Full-Upper), 1(Half-Main)
Days on Site: 1
Eating Area: Dining Combo/Great Room
Exterior: Vinyl With Brick
Foundation: Slab
InteriorFeatures: Breakfast Bar, High Ceilings, Hi-Speed Internet Availbl, Pantry, Smart Thermostat, Walk-In Closet(s), Wood Work Painted
Total Rooms: 7
Water: Public
Room Sizes
Dining Room: 9'7 x 11'8
Kitchen: 10'2 x 12'5
Primary Bedroom: 14'10 x 12'1
Bedroom 2: 10'2 x 11'8
Bedroom 3: 10'2 x 11'10
Great Room: 15'2 x 20'3
Bedroom 4: 10'2 x 10'1
Local Schools
High School: New Palestine High School
Middle School: New Palestine Jr High School
Elementary School: Sugar Creek Elementary Sch
Listed By / Shown By
Listed By
Agency Name: DRH Realty of Indiana, LLC
Agency Phone: 317-797-7036
Shown By
Agency Title: Key Realty
Agency Phone: 877-539-7589

Estimate Your Payment
Estimated Payment
$ 1,826.20 per month $1,653.17 Principal & Interest $86.83 Property Tax $86.20 Homeowner's Insurance
219 Springfield Crossing | MLS# 22127986
This single family home located at 219 Springfield Crossing , Greenfield, IN 46140 is currently listed for sale with an asking price of $295,540. This property was built in 2026 and has 4 bedrooms and 2 full and 1 partial baths with 1846 sq. ft. Springfield Crossing is located in the Parkview Village subdivision. Search Parkview Village real estate on www.ikeyrealty.com today.