
BEDS4
BATHS4.1
SQUARE FEET3,835
MLS#1948919
STATUSNew
PROPERTY TYPEResidential - Condominium
SUBDIVISIONMI
SCHOOLTraverse City Area Public Schools
Property Description
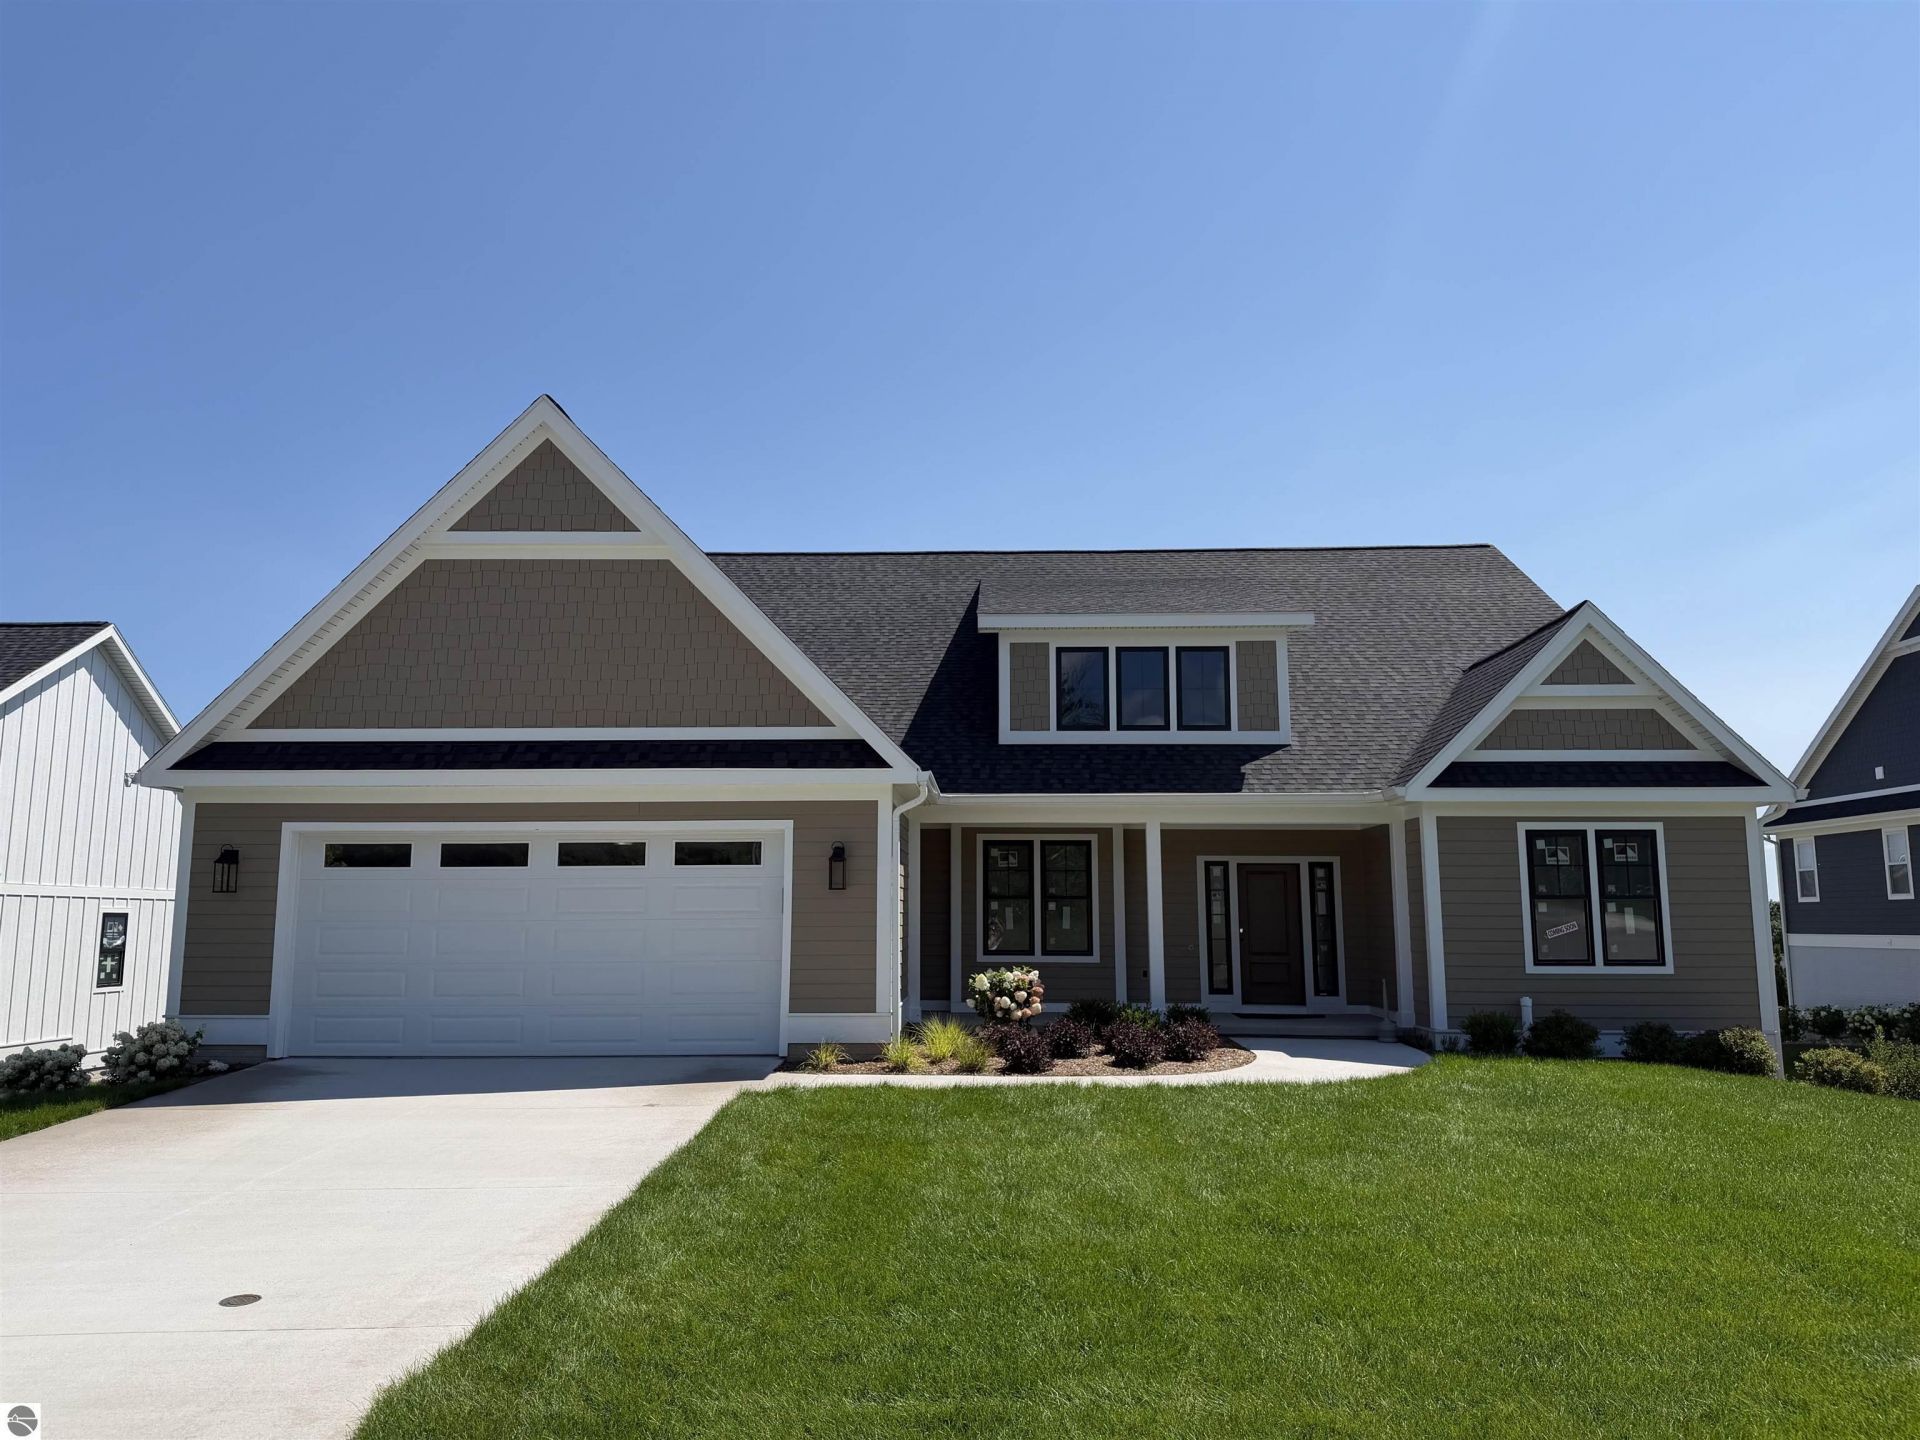
Introducing an exceptional custom residence by Rembrandt Construction, where timeless design, impeccable craftsmanship, and curated finishes define every space. Scheduled for completion in October 2026, this stunning new home offers 3,835 square feet of luxury living with 4 bedrooms, a dedicated office, 4.5 baths, and a finished walk-out lower level designed for both everyday comfort and effortless entertaining. Thoughtfully designed with the finest materials, the home features rich hardwood flooring, premium Andersen windows, Cambria quartz countertops, custom cabinetry, and professional-grade Café appliances. The open-concept floor plan is filled with natural light, while the spa-inspired primary suite, beautifully appointed guest accommodations, and exceptional architectural details reflect Rembrandt Construction's commitment to enduring quality and refined craftsmanship. Located in Vineyard Ridge, one of Traverse City's premier luxury communities at the base of the Old Mission Peninsula, this home offers an exceptional lifestyle just minutes from downtown, area beaches, award-winning wineries, dining, shopping, and marinas. Residents enjoy resort-style amenities including a community pool, outdoor spa, grilling stations, and a fire pit lounge, while the nearby Pelizzari Natural Area provides peaceful wooded trails for walking and recreation. Built by one of Northern Michigan's most respected custom builders, this home showcases meticulous attention to detail, timeless architecture, and luxury finishes throughout. With an anticipated October 2026 completion, there is still time to make this exceptional new residence your own. Experience refined living where extraordinary craftsmanship, an unbeatable location, and thoughtfully designed amenities come together to create a truly remarkable place to call home.
Property Features
Property Type: Residential - Condominium
Basement: Full, Walkout, Poured Concrete, Finished Rooms, Egress Windows, Unfinished
Home Style: Ranch, 1 Story, Ranch, 1 Story
Lot Size: 0.11 Acres
Roof Type: Asphalt
Year Built: 2026
Feature Descriptions
Above Ground Finished SQFT: 2475
Annual Association Fee: 5800.00
Appliance(s)/Equipment: Refrigerator, Oven/Range, Disposal, Dishwasher, Microwave, Washer, Dryer, Exhaust Fan, Natural Gas Water Heater, Smoke Alarms(s)
Construction: Frame, New Construction
Days on Site: 2
Exterior: Sprinkler System, Deck, Patio, Sidewalk, Countryside View, Covered Porch, Landscaped, Porch, Gutters
Garage/Parking: Attached, Door Opener, Paved Driveway, Concrete Floors
Heating/Cooling: Forced Air, Central Air
Heating/Cooling Source: Natural Gas, Electric
Interior: Foyer Entrance, Walk-In Closet(s), Pantry, Solid Surface Counters, Island Kitchen, Mud Room, Formal Dining Room, Great Room, Den/Study, Drywall
Lot: Site Condo
Lot Dimensions: 27x28x100x62x105
Outbuilding(s): Yes
Road: Blacktop
Sewer: Municipal
Special View Info: Countryside
Water: Municipal
Waterfront Type: No
Room Sizes
Primary Bedroom: 22.8x17.8 Level - Main Floor
Bedroom 2: 12x15 Level - Main Floor
Bedroom 3: 11.6x14 Level - Lower Floor
Bedroom 4: 22x16.5 Level - Lower Floor
Dining Room: 12x10 Level - Main Floor
Family Room: 21.5x23 Level - Lower Floor
Kitchen: 17.10x11 Level - Main Floor
Living Room: 21x19 Level - Main Floor
Local Schools
School District: Traverse City Area Public Schools
Listed By / Shown By
Listed By
Agency Name: Coldwell Banker Schmidt Traverse City
Agency Phone: 231-922-2350
Shown By
Agency Title: Key Realty
Agency Phone: 877-539-7589

Estimate Your Payment
Estimated Payment
$ 10,464.21 per month $9,945.63 Principal & Interest $0.00 Property Tax (data not provided by mls) $518.58 Homeowner's Insurance
219 Vineyard Ridge Drive | MLS# 1948919
This condo located at 219 Vineyard Ridge Drive, Traverse City, MI 49686 is currently listed for sale with an asking price of $1,778,000. This property was built in 2026 and has 4 bedrooms with 3835 sq. ft. Vineyard Ridge Drive is located in the MI subdivision within the Traverse City Area Public Schools school district. Search MI real estate on www.ikeyrealty.com today.