
BEDS3
BATHS1 full
SQUARE FEET1,358
MLS#50201693
STATUSKeep Showing-Contgcy
PROPERTY TYPEResidential - Single Family
SUBDIVISIONN-A
SCHOOLMarquette Area School District
Property Description
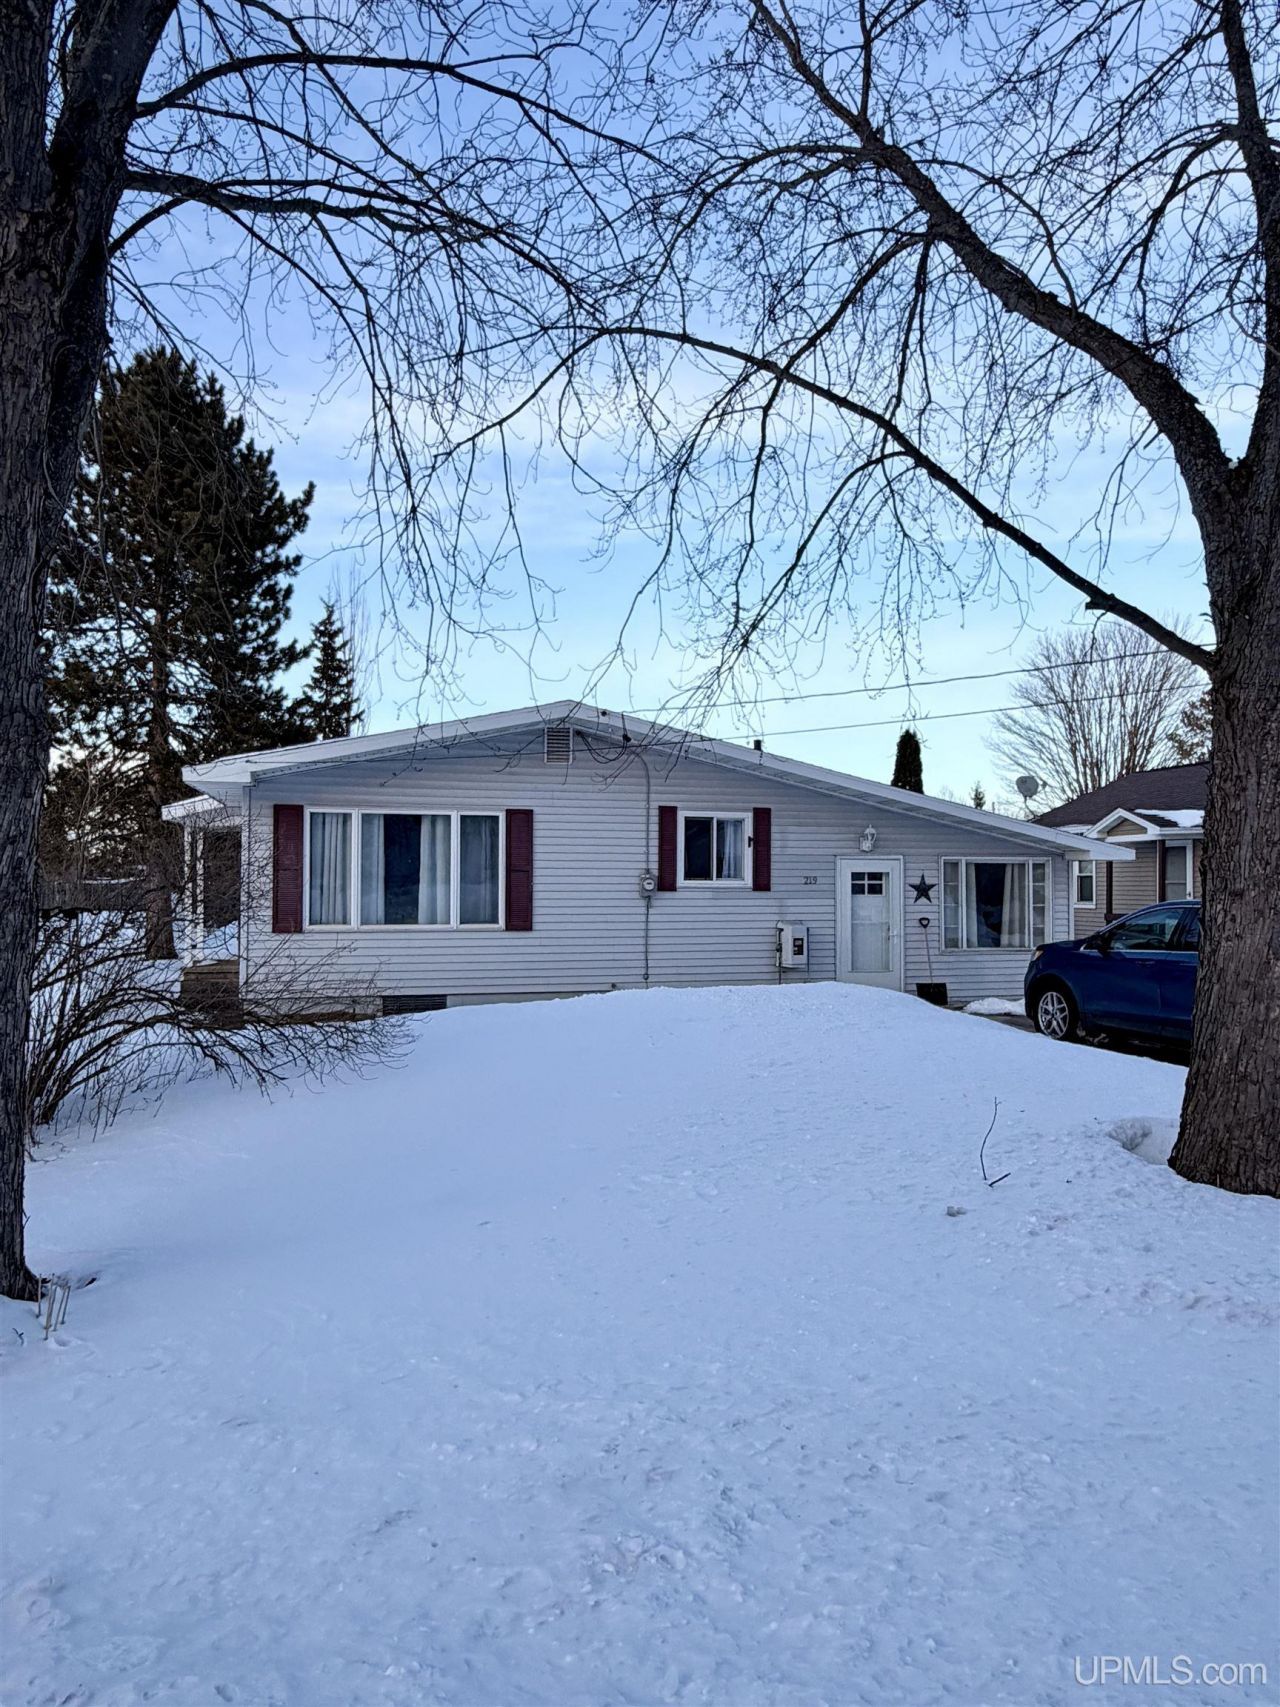
This charming three-bedroom, one-bath ranch in Chocolay Township offers comfortable single-level living in a welcoming setting. The home features a spacious sunken living room that creates a warm and inviting gathering space, along with three nicely sized bedrooms that provide flexibility for a variety of living needs. Move-in ready and thoughtfully maintained, this super cute home offers both comfort and functionality. The backyard is designed for relaxation and enjoyment, featuring raised flower beds, fenced garden areas, a storage shed, and a large deck complete with a hot tub?perfect for unwinding or entertaining. With its appealing layout, attractive outdoor space, and convenient single-level living, this property is a wonderful place to call home.
Property Features
Property Type: Residential - Single Family
Basement: Full
Basement: Yes
Cooling: None
Fuel Type: Natural Gas
Heating: Forced Air
Home Style: Ranch
Lot Size: 0.14 Acres
Stories: 1.0
Taxes: $0
Year Built: 1955
Feature Descriptions
Appliances: Dishwasher, Dryer, Microwave, Range/Oven, Refrigerator, Washer
Days on Site: 71
Exterior: Deck, Spa/Hot Tub
Exterior: Vinyl Siding
Hot Tub: Yes
Interior: Cable/Internet Avail.
Parking Notes: 2 Spaces
Sewer: Public Sanitary
Summer Tax: 0
Water: Public Water
Water Features: None
Winter Tax: 0
Room Sizes
Bedroom 1: 11 X 12 Level Main
Bedroom 2: 11 X 8 Level Main
Bedroom 3: 11 X 10 Level Main
Dining Room: 11 X 17 Level Main
Kitchen: 10 X 17 Level Main
Living Room: 12 X 23 Level Main
Local Schools
School District: Marquette Area School District
Listed By / Shown By
Listed By
Agency Name: KELLER WILLIAMS FIRST UP
Agency Phone: 906-273-1183
Shown By
Agency Title: Key Realty
Agency Phone: 877-539-7589

Estimate Your Payment
Estimated Payment
$ 1,647.32 per month $1,565.68 Principal & Interest $0.00 Property Tax (data not provided by mls) $81.64 Homeowner's Insurance
219 W Fairbanks Street | MLS# 50201693
This single family home located at 219 W Fairbanks Street, Chocolay Twp, MI 49855 is currently listed for sale with an asking price of $279,900. This property was built in 1955 and has 3 bedrooms and 1 full baths with 1358 sq. ft. W Fairbanks Street is located in the N-A subdivision within the Marquette Area School District school district. Search N-A real estate on www.ikeyrealty.com today.