
BEDS4
BATHS2 full 1 partial
SQUARE FEET2,544
MLS#260013509
STATUSActive
PROPERTY TYPEResidential - Single Family
SUBDIVISIONHidden Valley 6
Property Description
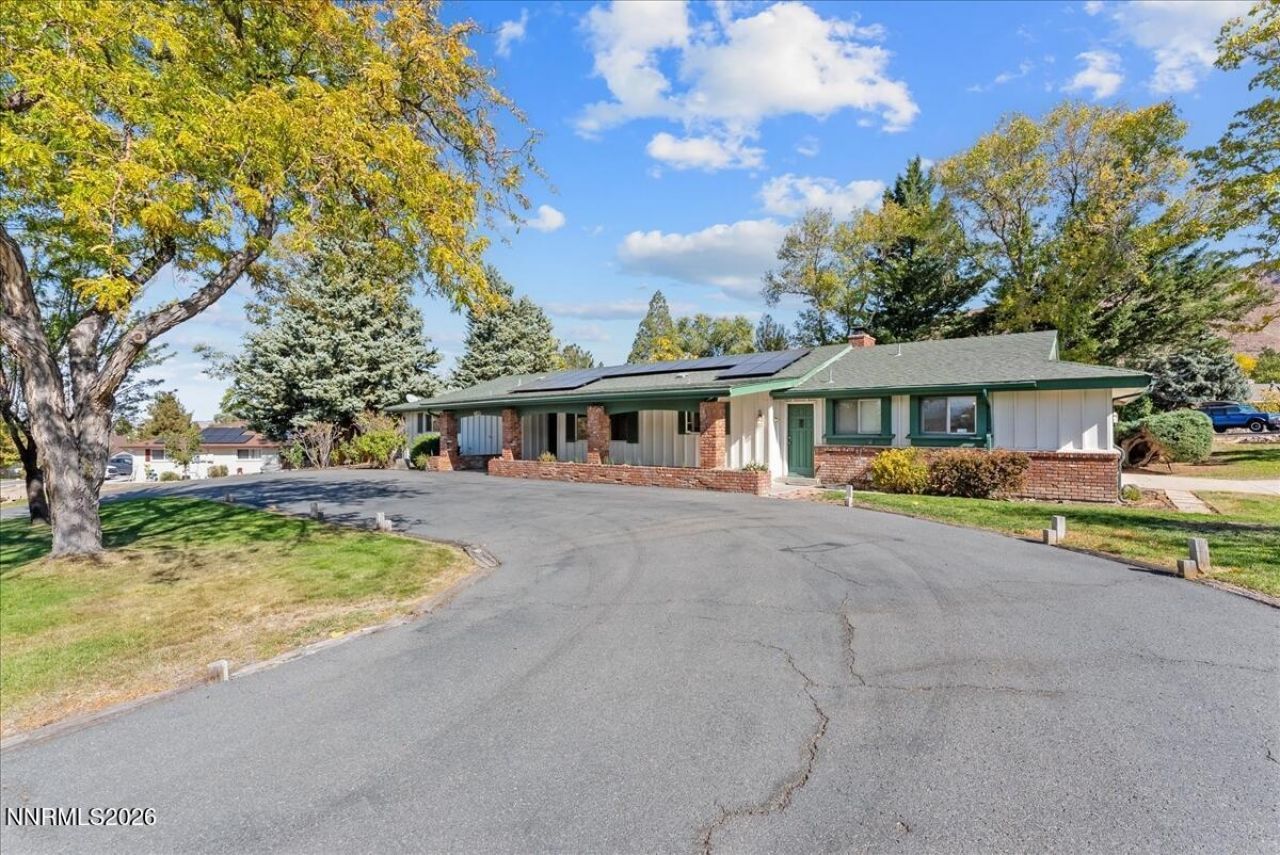
Located in Reno's desirable Hidden Valley neighborhood, this inviting single-story home offers 4 bedrooms, 2.5 bathrooms, and a 2-car garage on a spacious .52-acre lot. A covered entry welcomes you inside, where recent updates to the kitchen and bathrooms complement laminate wood flooring throughout much of the home. The spacious family room, conveniently located just off the kitchen, provides a comfortable gathering space. An owned solar system adds energy-conscious appeal without the concern of assuming a solar lease. Outside, enjoy a fully landscaped yard with large, mature trees, including fruit trees, plus a fenced backyard featuring a Trex-style deck, patio, dog run, and two storage sheds. Ample additional parking provides flexibility for guests and extra vehicles. The home features hot water baseboard heating and evaporative cooling. Ideally situated near Hidden Valley Country Club, this property offers space, comfort, and an opportunity to enjoy one of Reno's established neighborhoods.
Property Features
Property Type: Residential - Single Family
Cooling: Evaporative Cooling
Fireplaces: 1
Garage: 2 car attached
Heating: Baseboard, Hot Water, Natural Gas
Lot Size: 0.52 Acres
Roof Type: Composition, Pitched
Stories: 1.0
Taxes: $2,031
Year Built: 1965
Amenities
Ceiling Fan(s)
High Ceilings
Vaulted Ceiling(s)
Kitchen Island
Primary Downstairs
Walk-In Closet(s)
Entrance Foyer
Dog Run
Rain Gutters
Feature Descriptions
Additional Rooms: Entrance Foyer
Appliances: Disposal, Dishwasher, Electric Oven, Refrigerator, Oven, Gas Cooktop
City Limits: No
Construction Type: Site/Stick-Built
Cooling Y/N: Yes
Days on Site: 10
Dining: Separate/Formal Room
Exterior: Brick, Frame, Wood Siding
Family Room: Ceiling Fan(s), High Ceilings, Kitchen Combination
Fencing: Back Yard, Partial
Fireplace: Wood Burning, Family Room
Fireplace Y/N: Yes
Flooring: Carpet, Ceramic Tile, Laminate, Tile, Vinyl
Foundation: Crawl Space
Heating Y/N: Yes
Kitchen: Built-In Dishwasher, Built-In Single Oven, Disposal, Gas Cooktop, Kitchen Island, Soft-Close Cabinets
Laundry Features: Washer Hookup, Laundry Room, Sink, Cabinets, Electric Dryer Hookup
Living Room: High Ceilings
Lot Features: Corner Lot, Landscaped, Level, Sprinklers In Front, Sprinklers In Rear
Master Bedroom: Ceiling Fan(s), Bathtub, On Main Floor, Shower Stall, Walk-In Closet(s)
OtherStructures: Shed(s)
Parcel #: 051-142-16
Parking: Attached, Garage, Garage Door Opener, RV Access/Parking, Additional Parking, Garage Door Opener Controls
Patio/Porch: Deck, Patio, Porch
Road Frontage: Public, County Road
Road Responsibility: Public Maintained Road
Security: yes
Security Features: Smoke Detector(s), Security System Owned
Sewer: Septic Tank
Sprinklers: Automatic, Drip System, Front, Rear
SQFT Living: 2544
Utilities: Cable Available, Electricity Connected, Natural Gas Connected, Phone Available, Sewer Not Available, Water Connected, Internet Available, Water Meter Installed
Water: Public
Water Rights Y/N: No
Window Features: Blinds, Double Pane Windows, Metal Frames
Local Schools
High School: Wooster
Middle School: Vaughn
Elementary School: Hidden Valley
Listed By / Shown By
Listed By
Agency Name: Capurro & Reid Real Estate,LLC
Agent Name: Kevin Reid
Agency Phone: 775-850-5000
Agent Phone: 775-722-0121
Shown By
Agency Title: Key Realty
Agency Phone: 877-539-7589

Estimate Your Payment
Estimated Payment
$ 4,406.14 per month $4,026.92 Principal & Interest $169.25 Property Tax $209.97 Homeowner's Insurance
2190 Tamarisk Drive | MLS# 260013509
This single family home located at 2190 Tamarisk Drive, Reno, NV 89502 is currently listed for sale with an asking price of $719,900. This property was built in 1965 and has 4 bedrooms and 2 full and 1 partial baths with 2544 sq. ft. Tamarisk Drive is located in the Hidden Valley 6 subdivision. Search Hidden Valley 6 real estate on www.ikeyrealty.com today.