
BEDS3
BATHS2 full
SQUARE FEET1,200
MLS#20261045615
STATUSActive
PROPERTY TYPEResidential - Single Family
SUBDIVISIONRIDGEWAY PARK
SCHOOLSouth Lake
Property Description
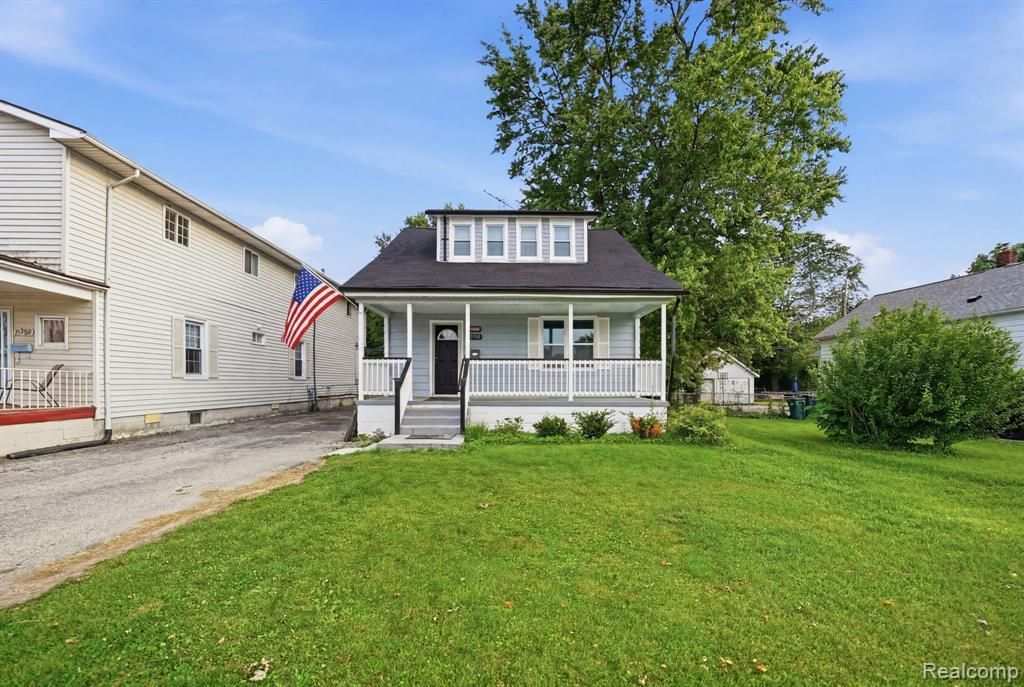
Beautifully remodeled colonial in the heart of St. Clair Shores! This charming home offers 3 spacious bedrooms and 2 full bathrooms, featuring modern updates throughout. The completely remodeled kitchen boasts brand-new cabinets and sleek new countertops, perfect for cooking and entertaining. Enjoy the sleek look of luxury vinyl flooring that flows seamlessly through the entire home. The partially finished basement features a contemporary design with black-painted ceilings, providing additional living space ideal for a home office, gym, or entertainment area. Move-in ready and waiting for you to make it your own – don’t miss this incredible opportunity to own a stunning home in a desirable location!
Property Features
Property Type: Residential - Single Family
Basement: Unfinished
Cooling: Central Air
Fuel Type: Natural Gas
Heating: Forced Air
Home Style: Colonial
Lot Size: 0.18 Acres
Year Built: 1928
Appliances
Dishwasher
Disposal
Free-Standing Gas Range
Free-Standing Refrigerator
Feature Descriptions
Architecture: Colonial
Days on Site: 2
Exterior: Aluminum
Foundation: Basement
Frontage Feet: 66
Lot Dimensions: 0.18 Acre(s)
Road Frontage: Paved
Summer Tax: $4595.0000
Winter Tax: $104.0000
Room Sizes
Bedroom - Primary: Level - Second
Bedroom: Level - Second
Bedroom: Level - First/Entry
Dining Room: Level - First/Entry
Kitchen: Level - First/Entry
Living Room: Level - First/Entry
Bath - Full: Level - Second
Bath - Full: Level - First/Entry
Local Schools
School District: South Lake
Listed By / Shown By
Listed By
Agency Name: Keller Williams Realty-Great Lakes
Agency Phone: (586) 541-4000
Shown By
Agency Title: Key Realty
Agency Phone: 877-539-7589

Estimate Your Payment
Estimated Payment
$ 1,647.32 per month $1,565.68 Principal & Interest $0.00 Property Tax (data not provided by mls) $81.64 Homeowner's Insurance
21902 Ridgeway Street | MLS# 20261045615
This single family home located at 21902 Ridgeway Street, Saint Clair Shores, MI 48080 is currently listed for sale with an asking price of $279,900. This property was built in 1928 and has 3 bedrooms and 2 full baths with 1200 sq. ft. Ridgeway Street is located in the RIDGEWAY PARK subdivision within the South Lake school district. Search RIDGEWAY PARK real estate on www.ikeyrealty.com today.