
BEDS3
BATHS1 full 1 partial
SQUARE FEET1,830
MLS#12731654
STATUSContingent
PROPERTY TYPEResidential - Condominium
SCHOOLDistrict 46
Property Description
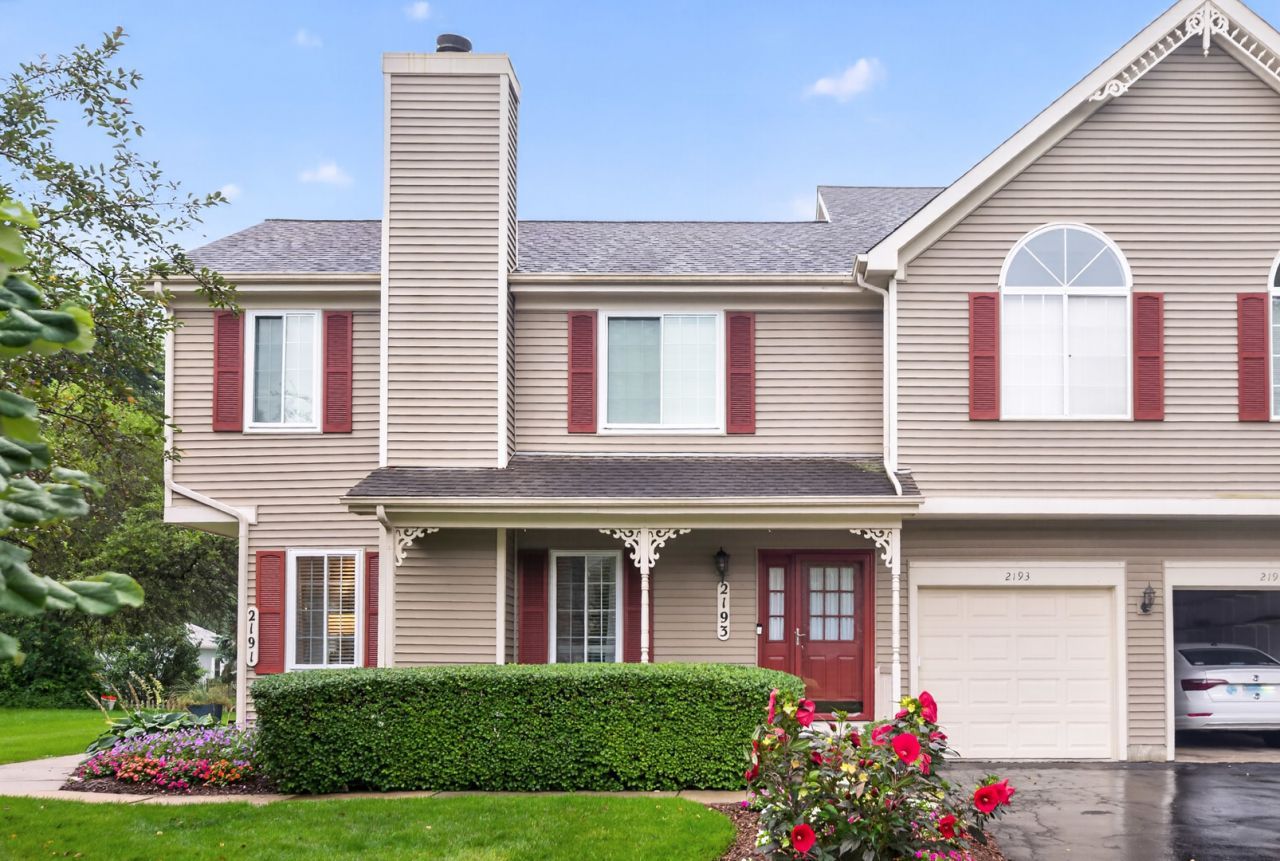
Highest and best due Monday, (today) at 11:00 AM. Welcome to this beautifully maintained 3-bedroom, 1.1-bath condo in the desirable Valley Creek subdivision. Featuring a wonderful floor plan with comfortable living spaces and a layout designed for everyday living and entertaining. Recent updates include a washer and dryer (2021), furnace (2021), water heater (2020), dishwasher (2022), carpet (2022), light fixtures and ceiling fans (2022), and fresh paint throughout (2022). Enjoy the convenience of being located within a neighborhood that offers a park, providing a great space to enjoy the outdoors. A wonderful opportunity to own a beautiful condo in a welcoming community!
Property Features
Property Type: Residential - Condominium
Basement: Yes
Basement: Finished, Full
Cooling: Central Air
Fireplaces: 1
Garage: 1
Heating: Natural Gas
Lot Size: COMMON
Roof Type: Asphalt
Stories: 2.0
Taxes: $4,709
Year Built: 1988
Feature Descriptions
Additional rooms: Recreation Room
Appliances: Range, Microwave, Dishwasher, Refrigerator, Washer, Dryer, Humidifier
Association Includes: Insurance
Dining Room: L-shaped
Exterior: Vinyl Siding
Fireplace: Gas Log
Fireplace Location(s): Family Room
HOA Fee: 150/ Monthly
Laundry: In Unit
Lot Dimensions: COMMON
Other Equipment: CO Detectors, Ceiling Fan(s)
Parcel#: 0609379075
Parking: Yes, Garage Owned, Attached, Garage
Pet Allowed: Cats OK, Dogs OK
Sewer: Public Sewer
Total Rooms: 7
Township: Elgin
Water: Public
Room Sizes
Recreation Room: 21X18
Bedroom 2: 15X9
Bedroom 3: 12X11
Dining Room: 10X9
Family Room: 16X12
Kitchen: 11X8
Laundry: 10X7
Primary Bedroom: 12X11
Local Schools
School District: District 46
Listed By / Shown By
Listed By
Agency Name: Coldwell Banker Realty
Agency Phone: 630-377-1771
Shown By
Agency Title: Key Realty
Agency Phone: 877-539-7589

Estimate Your Payment
Estimated Payment
$ 1,952.04 per month $1,482.33 Principal & Interest $392.42 Property Tax $77.29 Homeowner's Insurance
2193 Colorado Avenue, Unit 2193 | MLS# 12731654
This condo located at 2193 Colorado Avenue, Unit 2193, Elgin, IL 60123 is currently listed for sale with an asking price of $265,000. This property was built in 1988 and has 3 bedrooms and 1 full and 1 partial baths with 1830 sq. ft. Colorado Avenue, Unit 2193 is located within the District 46 school district. Search Elgin real estate on www.ikeyrealty.com today.