
BEDS6
BATHS3 full 1 partial
SQUARE FEET3,957
MLS#12771385
STATUSNew
PROPERTY TYPEResidential - Single Family
SUBDIVISIONNordic Park
SCHOOLDistrict 108
Property Description
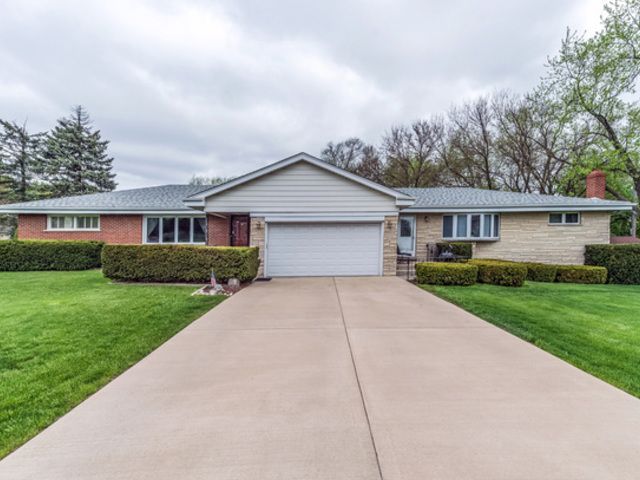
Come, take a look at this unique ranch home! There are two ranch homes under one roof making it the perfect in-law arrangement. The ranch on the left features living/dining room with a beautiful bay window allowing tons of natural light, 3 spacious bedrooms, eat-in kitchen with custom oak cabinets opens to cozy family room with wood burning fireplace & 1.5 baths and plenty of storage space & 2 car garage. (this unit needs a bit of updating) The ranch on the right features 2 bedrooms, 1 bath a spacious living room, eat-in kitchen with custom oak cabinets, plus finished remodeled basement unit with family room, kitchenette, bedroom and bathroom With separated entrance There is so much potential. this is literally a 3 unit property. (A foundation crack is currently under repair) being sold as is.
Property Features
Property Type: Residential - Single Family
Basement: Yes
Basement: Finished, Full
Cooling: Central Air
Fireplaces: 2
Garage: 2
Heating: Natural Gas, Forced Air
Home Style: Ranch
Lot Size: 0.34 Acres
Roof Type: Asphalt
Taxes: $11,079
Year Built: 1956
Amenities
In-Law Floorplan
Feature Descriptions
Additional rooms: Bedroom 5,Bedroom 6,Office, Recreation Room, Kitchen, Utility Room-Lower Level, Bonus Room
Appliances: Range, Microwave, Dishwasher, Refrigerator, Washer, Dryer
Association Includes: None
Dining Room: Combined w/ LivRm
Exterior: Brick
Fireplace: Wood Burning
Fireplace Location(s): Family Room, Basement
Laundry: Main Level
Lot: Corner Lot
Lot Dimensions: 161X90X177X83
Other Equipment: Ceiling Fan(s), Sump Pump
Parcel#: 0213405010
Parking: Concrete, Garage Door Opener, Yes, Garage Owned, Attached, Garage
Sewer: Storm Sewer
Total Rooms: 14
Township: Bloomingdale
Water: Shared Well
Room Sizes
Bedroom 5: 11X10
Bedroom 6: 12X10
Office: 13X10
Recreation Room: 23X20
Kitchen- 2nd: 14X13
Bonus Room: 13X09
Bedroom 2: 12X12
Bedroom 3: 12X11
Bedroom 4: 15X13
Dining Room: 14X08
Family Room: 18X12
Kitchen: 14X12
Laundry: 12X09
Living Room: 17X14
Primary Bedroom: 14X10
Local Schools
High School: Lake Park High School
Middle School: F E Peacock Middle School
Elementary School: Raymond Benson Primary School
School District: District 108
Listed By / Shown By
Listed By
Agency Name: Remax Future
Agency Phone: 773-328-8055
Shown By
Agency Title: Key Realty
Agency Phone: 877-539-7589

Estimate Your Payment
Estimated Payment
$ 4,354.43 per month $3,261.14 Principal & Interest $923.25 Property Tax $170.04 Homeowner's Insurance
21w146 Tee Lane | MLS# 12771385
This single family home located at 21w146 Tee Lane , Itasca, IL 60143 is currently listed for sale with an asking price of $583,000. This property was built in 1956 and has 6 bedrooms and 3 full and 1 partial baths with 3957 sq. ft. 21w146 Tee Lane is located in the Nordic Park subdivision within the District 108 school district. Search Nordic Park real estate on www.ikeyrealty.com today.