
BEDS3
BATHS1 full
SQUARE FEET1,600
MLS#5237943
STATUSActive
PROPERTY TYPEResidential - Single Family
SUBDIVISIONSouth Fork
SCHOOLRittman Exempted Village
Property Description
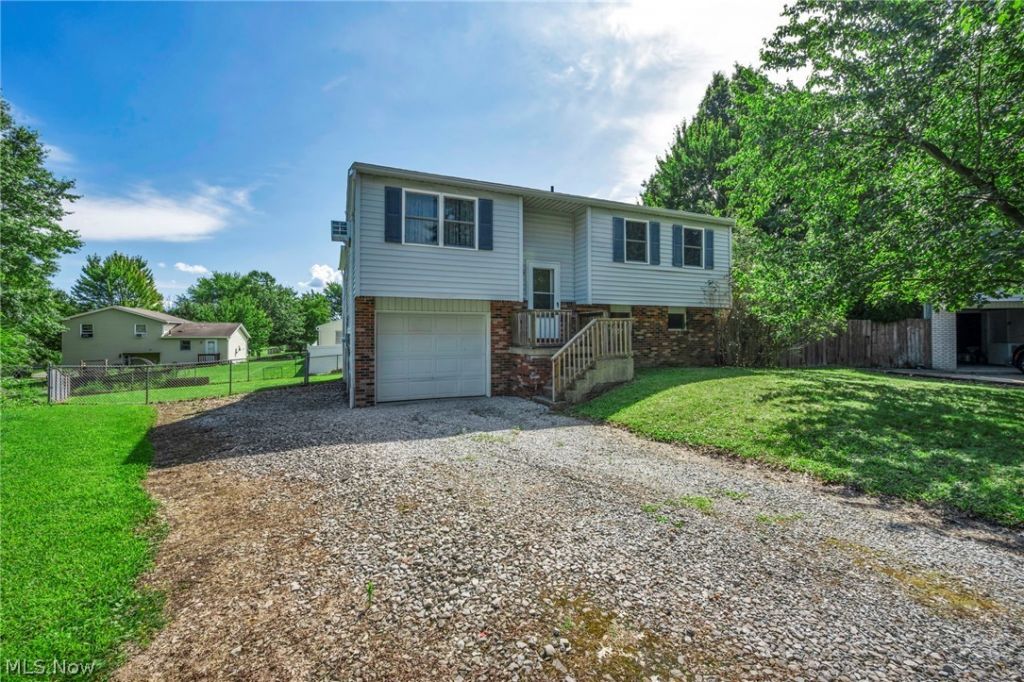
Welcome home to 22 Pebble Cove, a charming three-bedroom, one-bath bi-level tucked away on a peaceful cul-de-sac in Rittman's South Fork subdivision! Offering approximately 1,600 square feet of living space, this home features a comfortable and versatile layout with plenty of room to make it your own. The bright all-season room is the perfect place to unwind throughout the year and opens directly onto the back deck, creating an easy flow for entertaining, summer cookouts, or enjoying your morning coffee. The fully fenced backyard offers plenty of space for pets, play, gardening, and outdoor gatherings. Downstairs, the spacious recreation room is full of possibilities and could become an additional living area, game room, home office, workout space, or entertainment room. Complete with an attached one-car garage and a welcoming neighborhood setting, this home combines comfort, potential, and a location you'll appreciate. Bring your ideas and make 22 Pebble Cove your own!
Property Features
Property Type: Residential - Single Family
Basement: Yes
Cooling: Wall Unit(s)
Garage: 1 car attached
Heating: Baseboard, Electric
Home Style: Bi-Level
Lot Size: 0.15 Acres
Roof Type: Asphalt, Fiberglass
Stories: 2.0
Taxes: $1,910 / year
Year Built: 1987
Feature Descriptions
Appliances: Range
Exterior: Vinyl Siding
Fencing: Back Yard
Laundry: Lower Level
Lot: Back Yard, Cul-De-Sac
Parcel#: 63-03298-064
Parking: Attached, Driveway, Garage
Patio/Porch: Deck, Front Porch
Sewer: Public Sewer
View: Neighborhood
Water: Public
Room Sizes
Basement: 23 x 23 Level - Lower
Bedroom: 11 x 9 Level - First
Utility Room: 11 x 8 Level - Lower
Sunroom: 15 x 12 Level - First
Bathroom: 10 x 6 Level - First
Bedroom: 10 x 10 Level - First
Bedroom: 11 x 9 Level - First
Kitchen: 15 x 11 Level - First
Living Room: 14 x 12 Level - First
Local Schools
School District: Rittman Exempted Village
Listed By / Shown By
Listed By
Agency Name: Coldwell Banker Schmidt Realty
Agency Contact: logan.mcgregor@cbschmidtohio.com, 330-347-8713
Shown By
Agency Title: Key Realty
Agency Phone: 877-539-7589

Estimate Your Payment
Estimated Payment
$ 1,189.11 per month $978.90 Principal & Interest $159.17 Property Tax $51.04 Homeowner's Insurance
22 Pebble Cove | MLS# 5237943
This single family home located at 22 Pebble Cove, Rittman, OH 44270 is currently listed for sale with an asking price of $175,000. This property was built in 1987 and has 3 bedrooms and 1 full baths with 1600 sq. ft. Pebble Cove is located in the South Fork subdivision within the Rittman Exempted Village school district. Search South Fork real estate on www.ikeyrealty.com today.