
BEDS3
BATHS2 full
SQUARE FEET2,130
MLS#201841335
STATUSActive
PROPERTY TYPEResidential -
SUBDIVISIONSheldens 1st Add City Of Gaylord
SCHOOLGaylord
Property Description
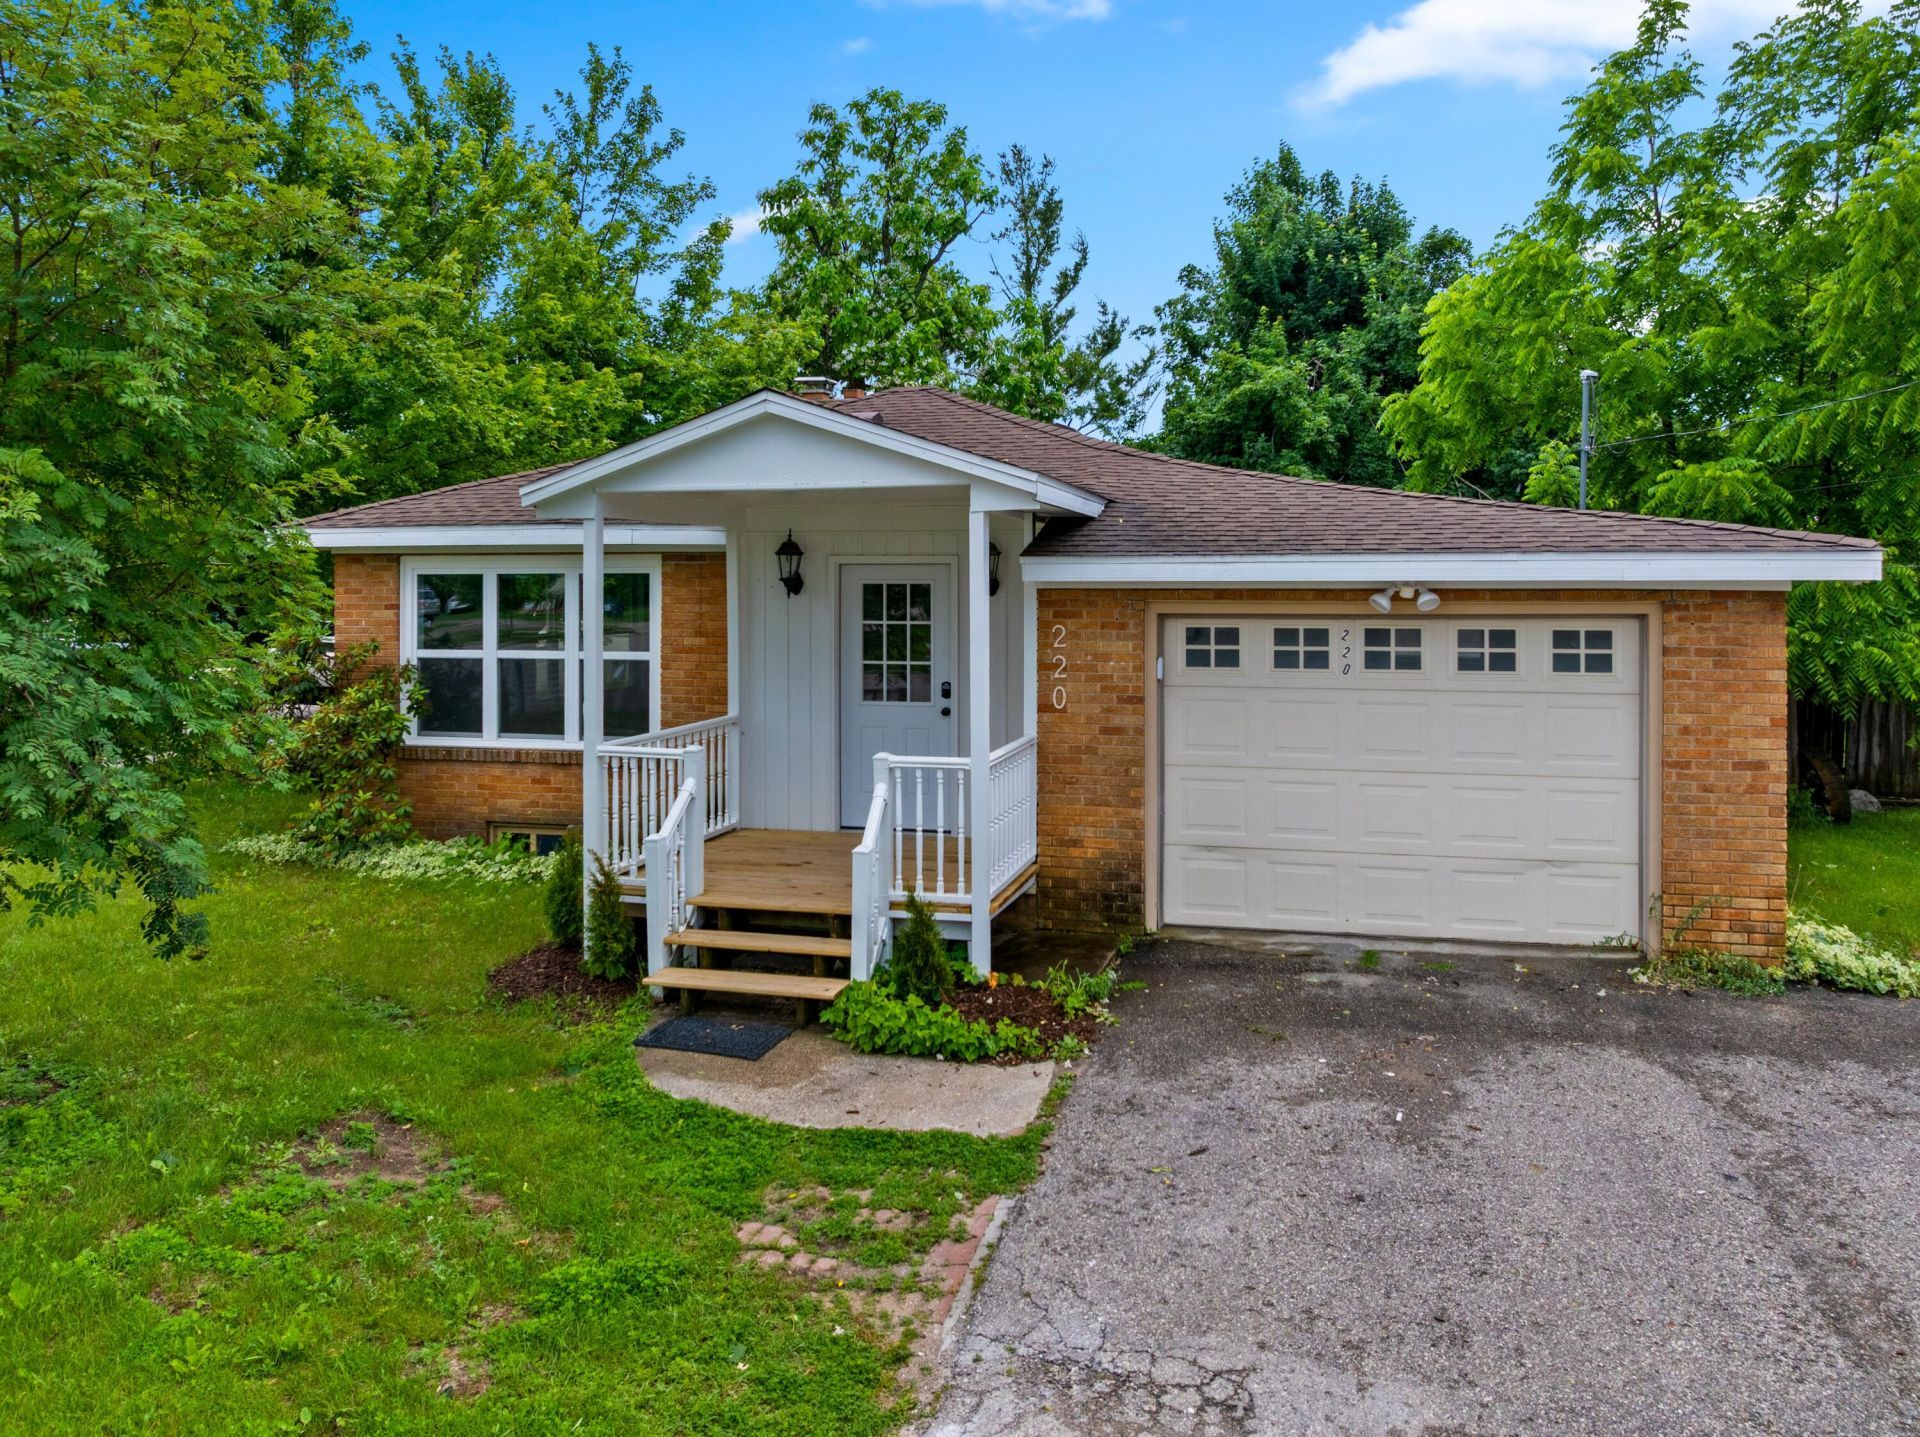
Beautifully remodeled 3-bedroom, 2-bath ranch-style brick home located in the City of Gaylord! This move-in-ready home offers the convenience of main-floor living with fresh updates throughout. Enjoy a bright, functional layout, stylish finishes, and comfortable living spaces designed for everyday ease. The attached garage provides added storage and convenience, while the solid brick exterior adds timeless curb appeal. Located close to downtown Gaylord, schools, shopping, dining, and year-round Northern Michigan recreation. A great opportunity to own a fully remodeled home in a desirable city location!
Property Features
Property Type: Residential -
Basement: Yes
Basement: Partial
Fenced: Yes
Garage: 1 car attached
Heating: Baseboard, Natural Gas
Home Style: Ranch
Lot Size: 0.18 Acres
Amenities
Walk-In Closet(s)
Fireplace
Walk - In Closet
Cable TV
Fence
Patio/Porch
Shed
Paved Driveways
Feature Descriptions
Appliances: Dishwasher, Dryer, Microwave, Refrigerator, Range/Oven, Washer
Date active: 2026-07-07
Exterior: Brick
Financing Available: Cash, Conventional Mortgage, FHA, USDA/RD, VA
Foundation: Basement
Heating Y/N: Yes
Laundry: In Basement
Lot Dimensions: 66' x 132'
Parcel Number: 103-360-006-001-00
Road Surface: Maintained
Sewer: Municipal
SQFT Above Grade: 1430
Water: Public
Room Sizes
Bathroom 1: 6.5 X 8.7 Level - 1st
Bathroom 2: 7 X 5.6 Level - 1st
Bedroom 1: 10.8 X 13.2 Level - 1st
Bedroom 2: 9 X 15 Level - 1st
Bedroom 3: 12.8 X 8.7 Level - 1st
Dining Room: Combo Level - 1st
Kitchen: 13 X 18 Level - 1st
Living Room: 13 X 23 Level - 1st
Local Schools
School District: Gaylord
Listed By / Shown By
Listed By
Agency Name: Real Estate One of Gaylord
Agency Phone: 989-448-8209
Shown By
Agency Title: Key Realty
Agency Phone: 877-539-7589

Estimate Your Payment
Estimated Payment
$ 1,759.73 per month $1,672.52 Principal & Interest $0.00 Property Tax (data not provided by mls) $87.21 Homeowner's Insurance
220 E 2nd Street | MLS# 201841335
This home located at 220 E 2nd Street, Gaylord, MI 49735 is currently listed for sale with an asking price of $299,000. This property has 3 bedrooms and 2 full baths with 2130 sq. ft. E 2nd Street is located in the Sheldens 1st Add City Of Gaylord subdivision within the Gaylord school district. Search Sheldens 1st Add City Of Gaylord real estate on www.ikeyrealty.com today.