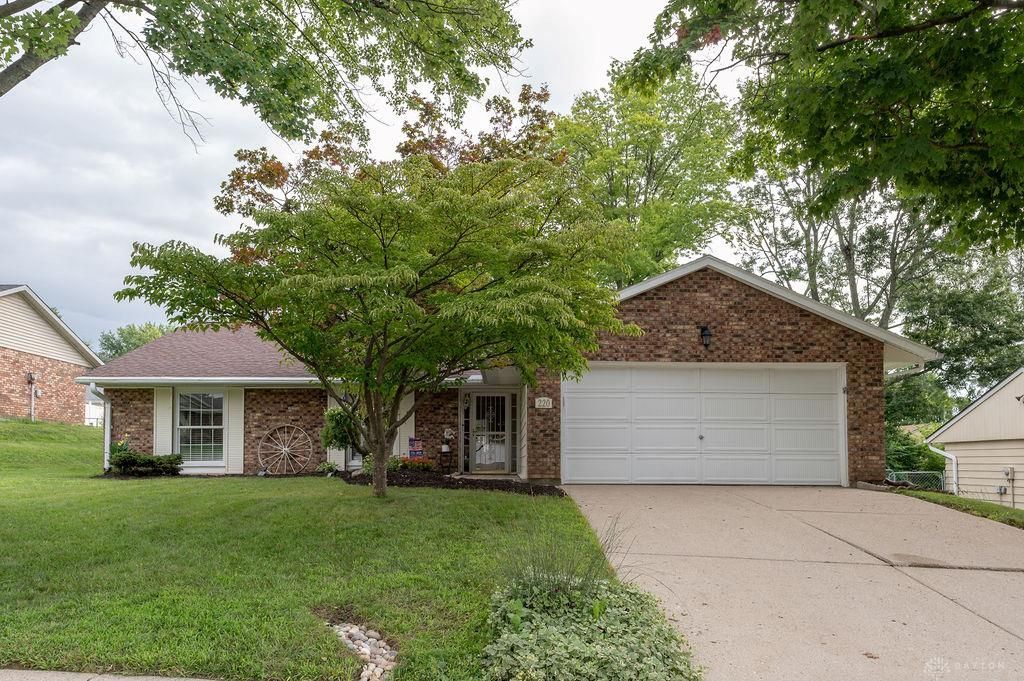

BEDS3
BATHS2 full
SQUARE FEET1,200
MLS#966740
STATUSActive
PROPERTY TYPEResidential - Single Family
SUBDIVISIONTamarack Hills
SCHOOLSpringboro
Property Description
Welcome home to this beautifully updated 3-bedroom, 2-bath gem tucked into the sought-after Tamarack Hills neighborhood! From the moment you step inside, you'll love the fresh, move-in-ready feel — newer flooring flows throughout, and abundant natural light pours into every room, creating a warm and inviting atmosphere. Cozy up to the charming wood-burning fireplace on cool evenings, or gather in the bright, open kitchen featuring a patio door (replaced in 2025) that leads to your own private outdoor retreat. Enjoy Ohio's seasons from the covered patio, all set within a fully fenced yard with freshly redone landscape beds that add wonderful curb appeal. An oversized 2-car garage offers plenty of room for vehicles, storage, and hobbies. Ideally located just minutes from Northpark with easy access to shopping, dining, and everyday conveniences, this home truly checks all the boxes. All that's left to do is move in and start enjoying — schedule your showing today!
Property Features
Property Type: Residential - Single Family
Cooling: Central
Fenced: Yes
Fireplaces: 1
Garage: 2 car attached
Heating: Forced Air, Natural Gas
Lot Size: 0.21 Acres
Stories: 1.0
Taxes: $2,636
Year Built: 1973
Feature Descriptions
Appliance Features: Dishwasher, Garbage Disposal, Range
Basement Features: Slab
Exterior: Aluminum, Brick
Fireplace. Features: One, Woodburning
Garage Features: 2 Car, Attached, Opener
Outside Features: Fence, Patio
Utilities: Natural Gas, Public Water, Sanitary Sewer
Room Sizes
Laundry: 5 X 5 Level - Main
Kitchen: 11 X 9 Level - Main
Dining Room: 11 X 9 Level - Main
Great Room: 17 X 15 Level - Main
Primary Bedroom: 15 X 10 Level - Main
Bedroom: 10 X 10 Level - Main
Bedroom: 13 X 8 Level - Main
Local Schools
School District: Springboro
Listed By / Shown By
Listed By
Agency Name: eXp Realty
Agency Phone: (866) 212-4991
Shown By
Agency Title: Key Realty
Agency Phone: 877-539-7589

Estimate Your Payment
Estimated Payment
$ 1,808.13 per month $1,509.74 Principal & Interest $219.67 Property Tax $78.72 Homeowner's Insurance
220 Evergreen Drive | MLS# 966740
This single family home located at 220 Evergreen Drive, Springboro, OH 45066 is currently listed for sale with an asking price of $269,900. This property was built in 1973 and has 3 bedrooms and 2 full baths with 1200 sq. ft. Evergreen Drive is located in the Tamarack Hills subdivision within the Springboro school district. Search Tamarack Hills real estate on www.ikeyrealty.com today.