
BEDS2
BATHS3
SQUARE FEET1,464
MLS#838310
STATUS
PROPERTY TYPEResidential - Townhouse
SUBDIVISIONMountain Trace
Property Description
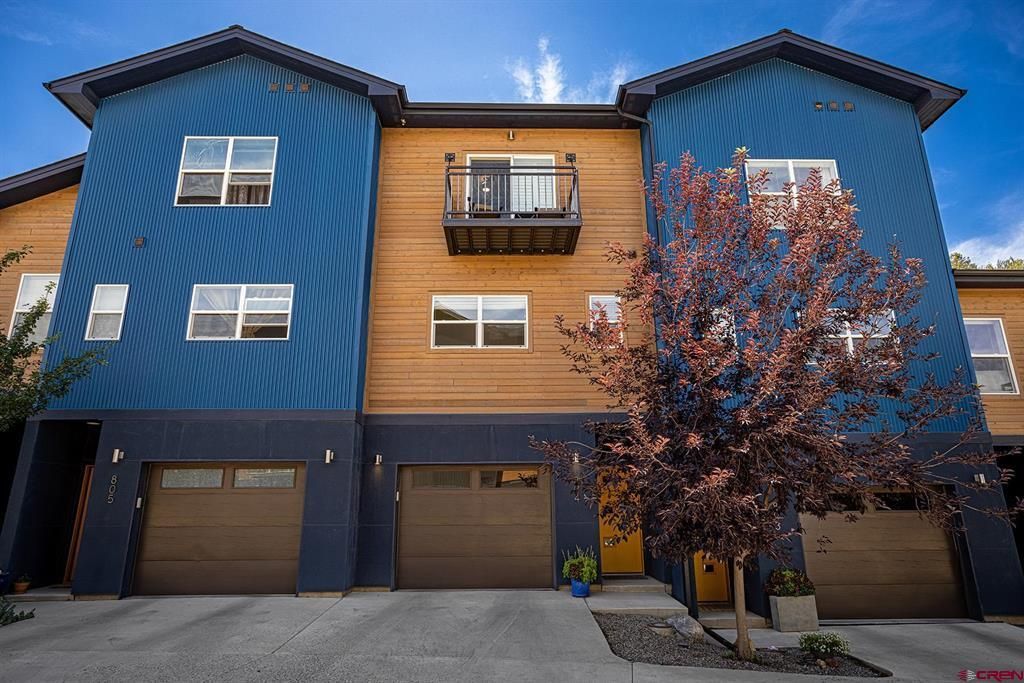
Welcome to one of the best-positioned townhomes in sought-after Mountain Trace! Backing to HOA land, this 2 bed/2.5 bath home offers gorgeous north and town mountain views right off the primary bedroom deck. The main level features a tandem 2-car garage with abundant extra storage perfect for gear, bikes, or seasonal items. Head upstairs to the second level, where you'll find an open, light-filled kitchen and living space. The kitchen includes a large center island, granite counters, generous cabinetry and counter space, and stainless-steel appliances. Step out to a charming private deck just off the kitchen, perfect for morning coffee. A cozy dining nook and inviting living room complete the space, all finished with light wood flooring throughout. This level also includes a spacious office and a convenient half bath. Upstairs on the third level, both bedrooms are private ensuites, offering flexibility and comfort. The primary suite includes its own deck showcasing views of town and the north mountains. A laundry closet sits conveniently between the two bedrooms for easy access. Location doesn't get better than this ??? you're in town, just steps from the new 32nd Street bike path connecting straight to the river trail, and moments from local favorites like Pop Sushi, Star Liquor, Bread, and so much more. Don't miss your chance to own this beautifully laid-out townhome in one of the area's most convenient locations! Option to be sold fully furnished.
Property Features
Property Type: Residential - Townhouse
Cooling: Central A/C
Fuel Type: Natural Gas
Garage: 2 car attached
Heating: Forced Air
Home Style: Contemporary, Split-Level
Roof Type: Architectural Shingles
Stories: 3.0
Taxes: 1,922.08
Year Built: 2019
Amenities
Ceiling Fan(s)
Granite Counters
Garage Door Opener
Deck
Appliances
Range/Oven
Refrigerator
Dishwasher
Washer
Dryer
Disposal
Microwave
Feature Descriptions
Access: Paved
Available Amenities: Real Estate Included
Days on Site: 13
Dining: Kitchen/Dining
Exterior: Wood Frame
Flooring: Carpet-Partial, Hardwood
Foundation: Slab
Garage Type: Attached Garage
Master Bedroom: Upper Level
Sewer: Public Sewer
Special View Info: Mountains
Square Footage (Per Level): 1464 (Main)
Water: City Water
Room Sizes
Primary Bedroom: 13'2" x 11'10"
Bedroom 2: 13'7" x 10'4"
Living Room: 13'4" x 16'0"
Kitchen: 8'8" x 15'4"
Dining Room: 8'5" x 15'4"
Office/Den: 11'5" x 8'0"
Local Schools
High School: Durango 9-12
Middle School: Miller 6-8
Elementary School: Riverview K-5
Listed By / Shown By
Listed By
Agency Name: Legacy Properties West Sotheby's Int. Realty
Agency Phone: 970-624-0444
Shown By
Agency Title: Key Realty
Agency Phone: 877-539-7589

Estimate Your Payment
Estimated Payment
$ 3,913.86 per month $3,719.82 Principal & Interest $0.08 Property Tax $193.96 Homeowner's Insurance
220 Metz Lane | MLS# 838310
This townhouse located at 220 Metz Lane, Durango, CO 81301 is currently listed for sale with an asking price of $665,000. This property was built in 2019 and has 2 bedrooms with 1464 sq. ft. Metz Lane is located in the Mountain Trace subdivision. Search Mountain Trace real estate on www.ikeyrealty.com today.