
BEDS2
BATHS1 full
SQUARE FEET1,486
MLS#12712128
STATUSContingent
PROPERTY TYPEResidential - Single Family
SUBDIVISIONNot Applicable
SCHOOLDistrict 5
Property Description
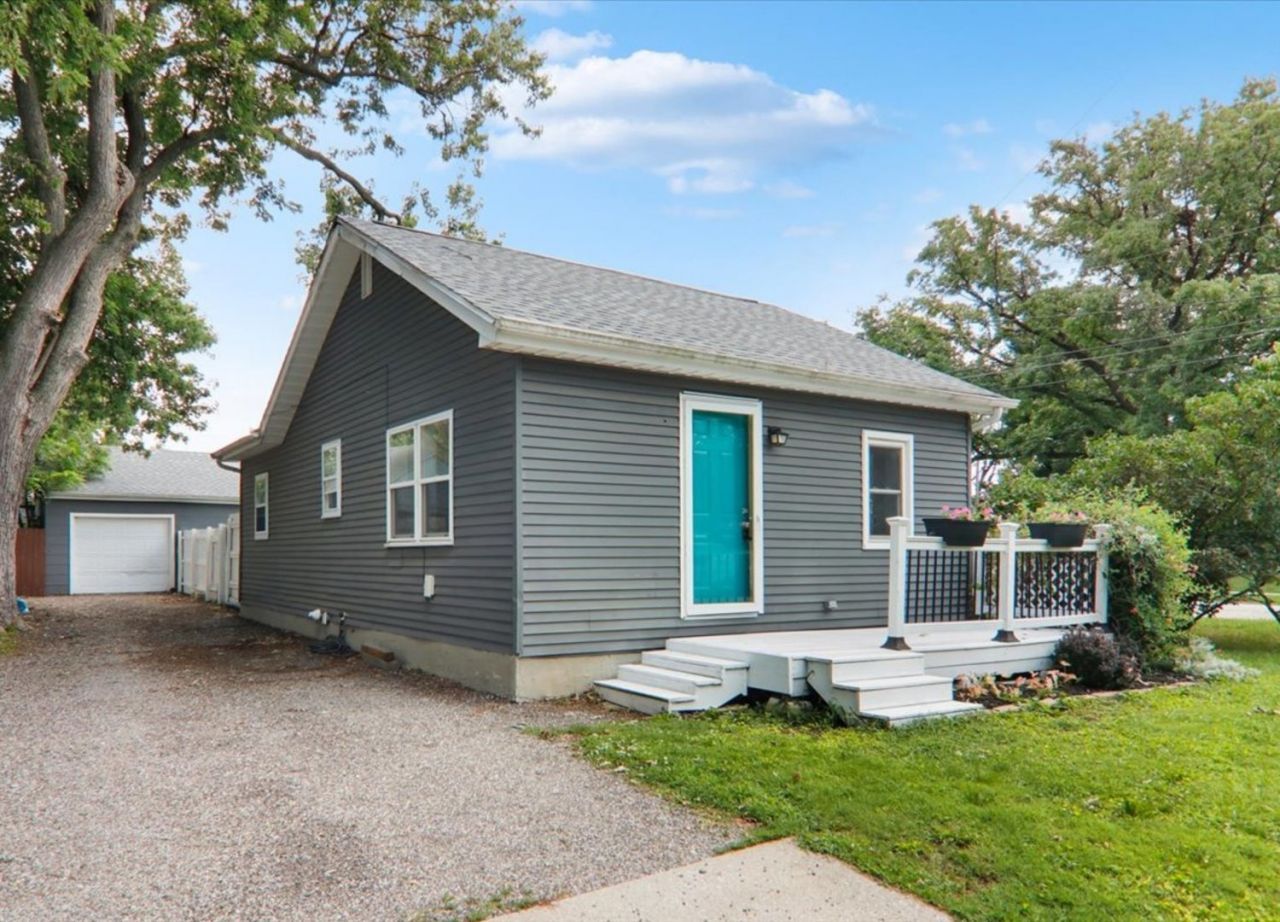
Fantastic one-story home in the heart of Normal. Close to the universities/colleges (ISU, IWU & Heartland) and Uptown Normal, but far enough away to feel calm and quiet. Beautiful hardwood flooring and tons of natural light greet you in the spacious living room. The spacious kitchen offers all of the appliances to stay. The bathroom is nicely updated and offers a tub/shower. The unfinished basement shows so much potential with its open space. Heading to the backyard, you're greeted with a deck and an expansive fenced-in area. One of the best features you end your tour with is the enormous much bigger once inside garage. This building has the potential for a workshop, a man cave, a home gym - you name it! Lots of updating done too, including: roof done apprx 10 years ago, ac coils replaced in '22, whole new furnace in '23, refrigerator and stove new in '24. Let's help this house become your new home!
Property Features
Property Type: Residential - Single Family
Basement: Yes
Basement: Unfinished, Partial
Cooling: Central Air
Garage: 1
Heating: Forced Air, Natural Gas
Home Style: Ranch
Lot Size: 109 X 50
Roof Type: Asphalt
Taxes: $3,462
Year Built: 1928
Amenities
1st Floor Bedroom
1st Floor Full Bath
Open Floorplan
Feature Descriptions
Additional rooms: No additional rooms
Appliances: Range, Microwave, Refrigerator
Association Includes: None
Exterior: Vinyl Siding
Lot: Mature Trees
Lot Dimensions: 109 X 50
Parcel#: 1429428011
Parking: Gravel, Garage Door Opener, Yes, Garage Owned, Detached, Garage
Sewer: Public Sewer
Total Rooms: 4
Township: Dry Grove
Water: Public
Room Sizes
Bedroom 2: 8X11
Kitchen: 8X14
Living Room: 11X20
Primary Bedroom: 10X12
Local Schools
High School: Normal Community West High Schoo
Middle School: Kingsley Jr High
Elementary School: Oakdale Elementary
School District: District 5
Listed By / Shown By
Listed By
Agency Name: BHHS Central Illinois, REALTORS
Shown By
Agency Title: Key Realty
Agency Phone: 877-539-7589

Estimate Your Payment
Estimated Payment
$ 1,259.59 per month $922.96 Principal & Interest $288.50 Property Tax $48.13 Homeowner's Insurance
220 S Coolidge Street | MLS# 12712128
This single family home located at 220 S Coolidge Street, Normal, IL 61761 is currently listed for sale with an asking price of $165,000. This property was built in 1928 and has 2 bedrooms and 1 full baths with 1486 sq. ft. S Coolidge Street is located in the Not Applicable subdivision within the District 5 school district. Search Not Applicable real estate on www.ikeyrealty.com today.