
BEDS3
BATHS1 full 1 partial
SQUARE FEET1,256
MLS#20261052272
STATUSActive
PROPERTY TYPEResidential - Single Family
SCHOOLNorthwest
Property Description
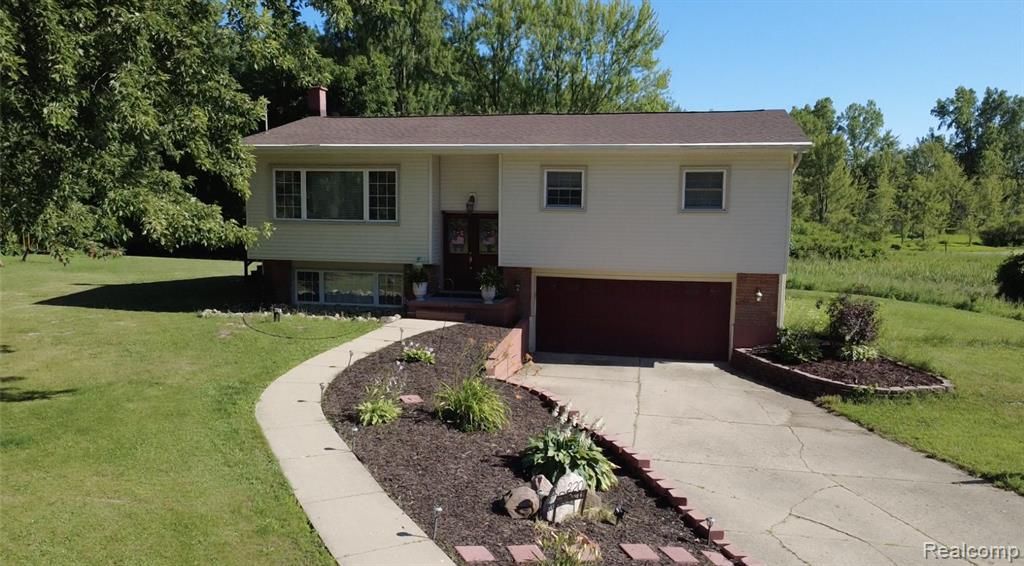
Welcome to your private country retreat! Situated on a gorgeous 6.67-acre parcel in a peaceful setting, this beautifully maintained 3-bedroom, 1.5-bathroom bi-level home offers the perfect blend of natural beauty and modern comfort. The interior features a bright, welcoming kitchen, a recently remodeled lower-level including a half-bath, and a spacious family room. Enjoy efficient, precise comfort year-round with zoned heating and a premium Carrier ductless A/C system. Outside is an outdoor lover's paradise, boasting over 5 heavily wooded acres, a scenic drainage-fed pond, a large storage shed, and a dedicated playground area and fire pit. Tucked away, yet perfectly located just minutes from Northwest schools campuses and town amenities. Schedule your private tour today!
Property Features
Property Type: Residential - Single Family
Basement: Daylight, Finished
Cooling: Ceiling Fan(s), Central Air, ENERGY STAR® Quali
Fuel Type: Electric
Garage: 2 car attached
Heating: Baseboard
Home Style: Split Level
Lot Size: 6.67 Acres
Year Built: 1976
Appliances
ENERGY STAR® qualified dryer
Water Purifier Owned
Dishwasher
Disposal
ENERGY STAR® qualified dishwasher
ENERGY STAR® qualified refrigerator
Exhaust Fan
Free-Standing Electric Range
Free-Standing Refrigerator
Microwave
Feature Descriptions
Architecture: Split Level
Days on Site: 1
Exterior: Brick, Vinyl
Foundation: Basement
Frontage Feet: 330
Garage/Parking: Direct Access, Electricity, Door Opener, Attached
Interior: Smoke Alarm, Cable Available, Carbon Monoxide Alarm(s), Egress Window(s), Entrance Foyer, High Spd Internet Avail
Lot Dimensions: 6.67 Acre(s)
Lower Level Finished Sqft: 572
Parking Notes: Direct Access, Electricity, Door Opener, Attached
Road Frontage: Paved
Site: Wooded
Summer Tax: $1420.0000
Water Heater: Electric
Winter Tax: $1115.0000
Wooded: Yes
Wooded Percentage: 80%
Local Schools
School District: Northwest
Listed By / Shown By
Listed By
Agency Name: Kermath Realty LLC
Agency Phone: (734) 649-4903
Shown By
Agency Title: Key Realty
Agency Phone: 877-539-7589

Estimate Your Payment
Estimated Payment
$ 2,118.15 per month $2,013.18 Principal & Interest $0.00 Property Tax (data not provided by mls) $104.97 Homeowner's Insurance
2201 Maple Grove Road | MLS# 20261052272
This single family home located at 2201 Maple Grove Road, Rives Township, MI 49201 is currently listed for sale with an asking price of $359,900. This property was built in 1976 and has 3 bedrooms and 1 full and 1 partial baths with 1256 sq. ft. Maple Grove Road is located within the Northwest school district. Search Rives Township real estate on www.ikeyrealty.com today.