
BEDS2
BATHS1 full
SQUARE FEET1,288
MLS#1881743
STATUSActive
PROPERTY TYPEResidential - Single Family
SCHOOLCincinnati
Property Description
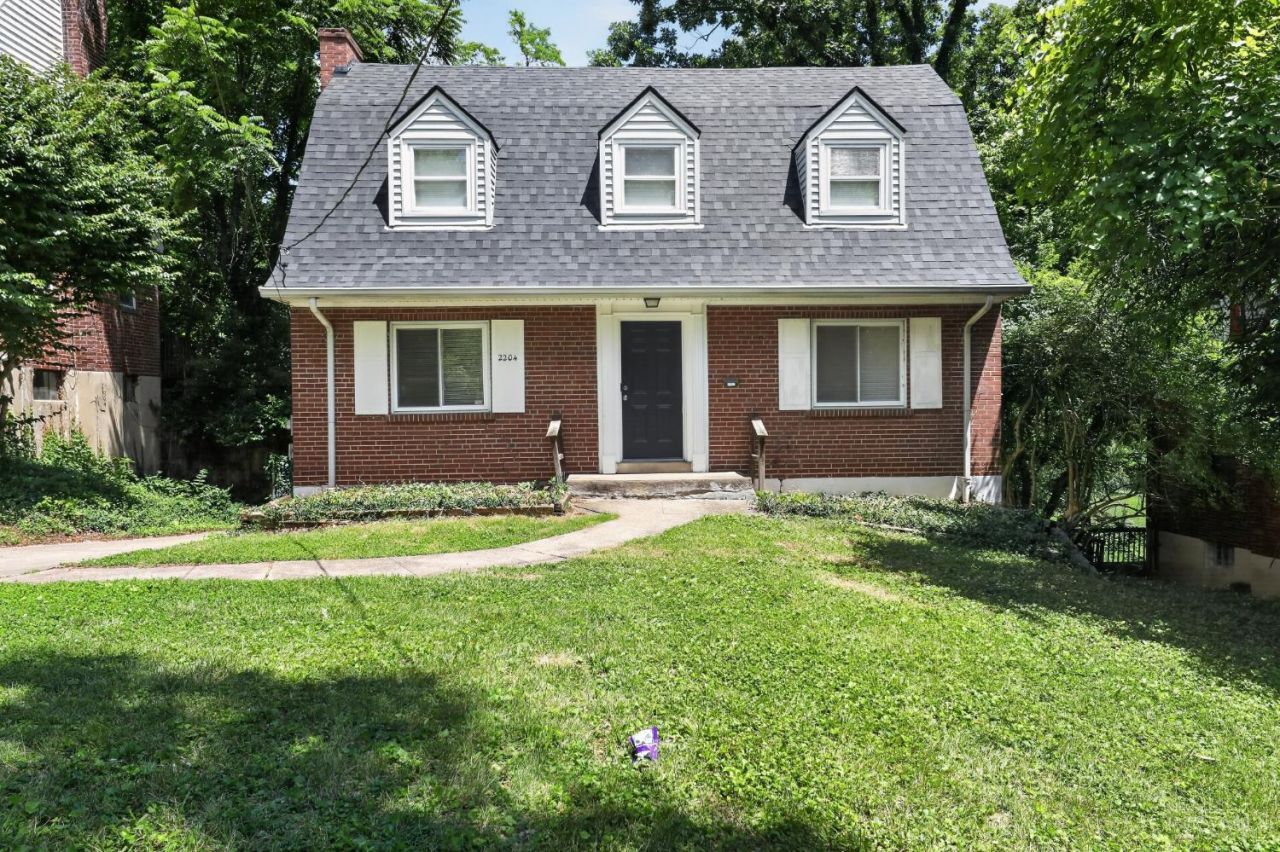
Traditional 1.5-story Cape Cod single-family residence situated in the Westwood neighborhood. This 1,173 sq. ft. home features a functional layout with 2 bedrooms and 1 full bathroom. The main level incorporates a primary living room, a formal dining room and a kitchen configuration. The upper level provides 2 bedrooms w/full bath. A full unfinished basement provides dedicated laundry hookups, mechanical systems, and additional storage capacity. Exterior attributes include a covered front porch, a level 0.13-acre lot, and a detached garage structure with driveway parking. Positioned with convenient proximity to local public and parochial schools, Westwood Town Center retail, and major regional transit routes.
Property Features
Property Type: Residential - Single Family
Basement: Yes
Basement: Full
Cooling: Central Air
Fireplaces: 1
Garage: 1
Heating: Gas
Home Style: Cape Cod
Lot Size: 0.18 Acres
Roof Type: Shingle
Stories: 2.0
Taxes: $1,710
Year Built: 1935
Amenities
Cul de sac
Feature Descriptions
Appliances: Oven/Range, Refrigerator
Basement Fatures: Unfinished, Walkout
Days on Site: 15
Exterior: Brick
Fireplace Features: Wood
Foundation: Poured
Garage/Carport: Built in, Rear
Gas: Natural
Lot Dimensions: 50x150
Parcel #: 213-0001-0079-00
Primary Bathroom: Tub w/Shower
Primary Bedroom: Walk-in Closet
Rooms Total: 6
Sewer: Public Sewer
SQFT Basement: 678
Tax Abatement: No
Water: Public
Water Heater: Electric
Window Features: Vinyl, Insulated
Room Sizes
Primary Bedroom: 13 X 11 Level - 2
Bedroom 2: 12 X 11 Level - 2
Breakfast Room: 6 X 6 Level - 1
Dining Room: 11 X 13 Level - 1
Living Room: 12 X 18 Level - 1
Local Schools
School District: Cincinnati
Listed By / Shown By
Listed By
Agency Name: Trelora Realty, Inc
Agent Name: Matthew Kalogeras
Shown By
Agency Title: Key Realty
Agency Phone: 877-539-7589

Estimate Your Payment
Estimated Payment
$ 848.16 per month $670.69 Principal & Interest $142.50 Property Tax $34.97 Homeowner's Insurance
2204 Shasta Place | MLS# 1881743
This single family home located at 2204 Shasta Place, Cincinnati, OH 45211 is currently listed for sale with an asking price of $119,900. This property was built in 1935 and has 2 bedrooms and 1 full baths with 1288 sq. ft. Shasta Place is located within the Cincinnati school district. Search Cincinnati real estate on www.ikeyrealty.com today.