
BEDS3
BATHS3 full 1 partial
SQUARE FEET3,344
MLS#202634548
STATUSActive
PROPERTY TYPEResidential - Single Family
SUBDIVISIONCandle Lite Park
SCHOOLMSD of Southwest Allen Cnty
Property Description
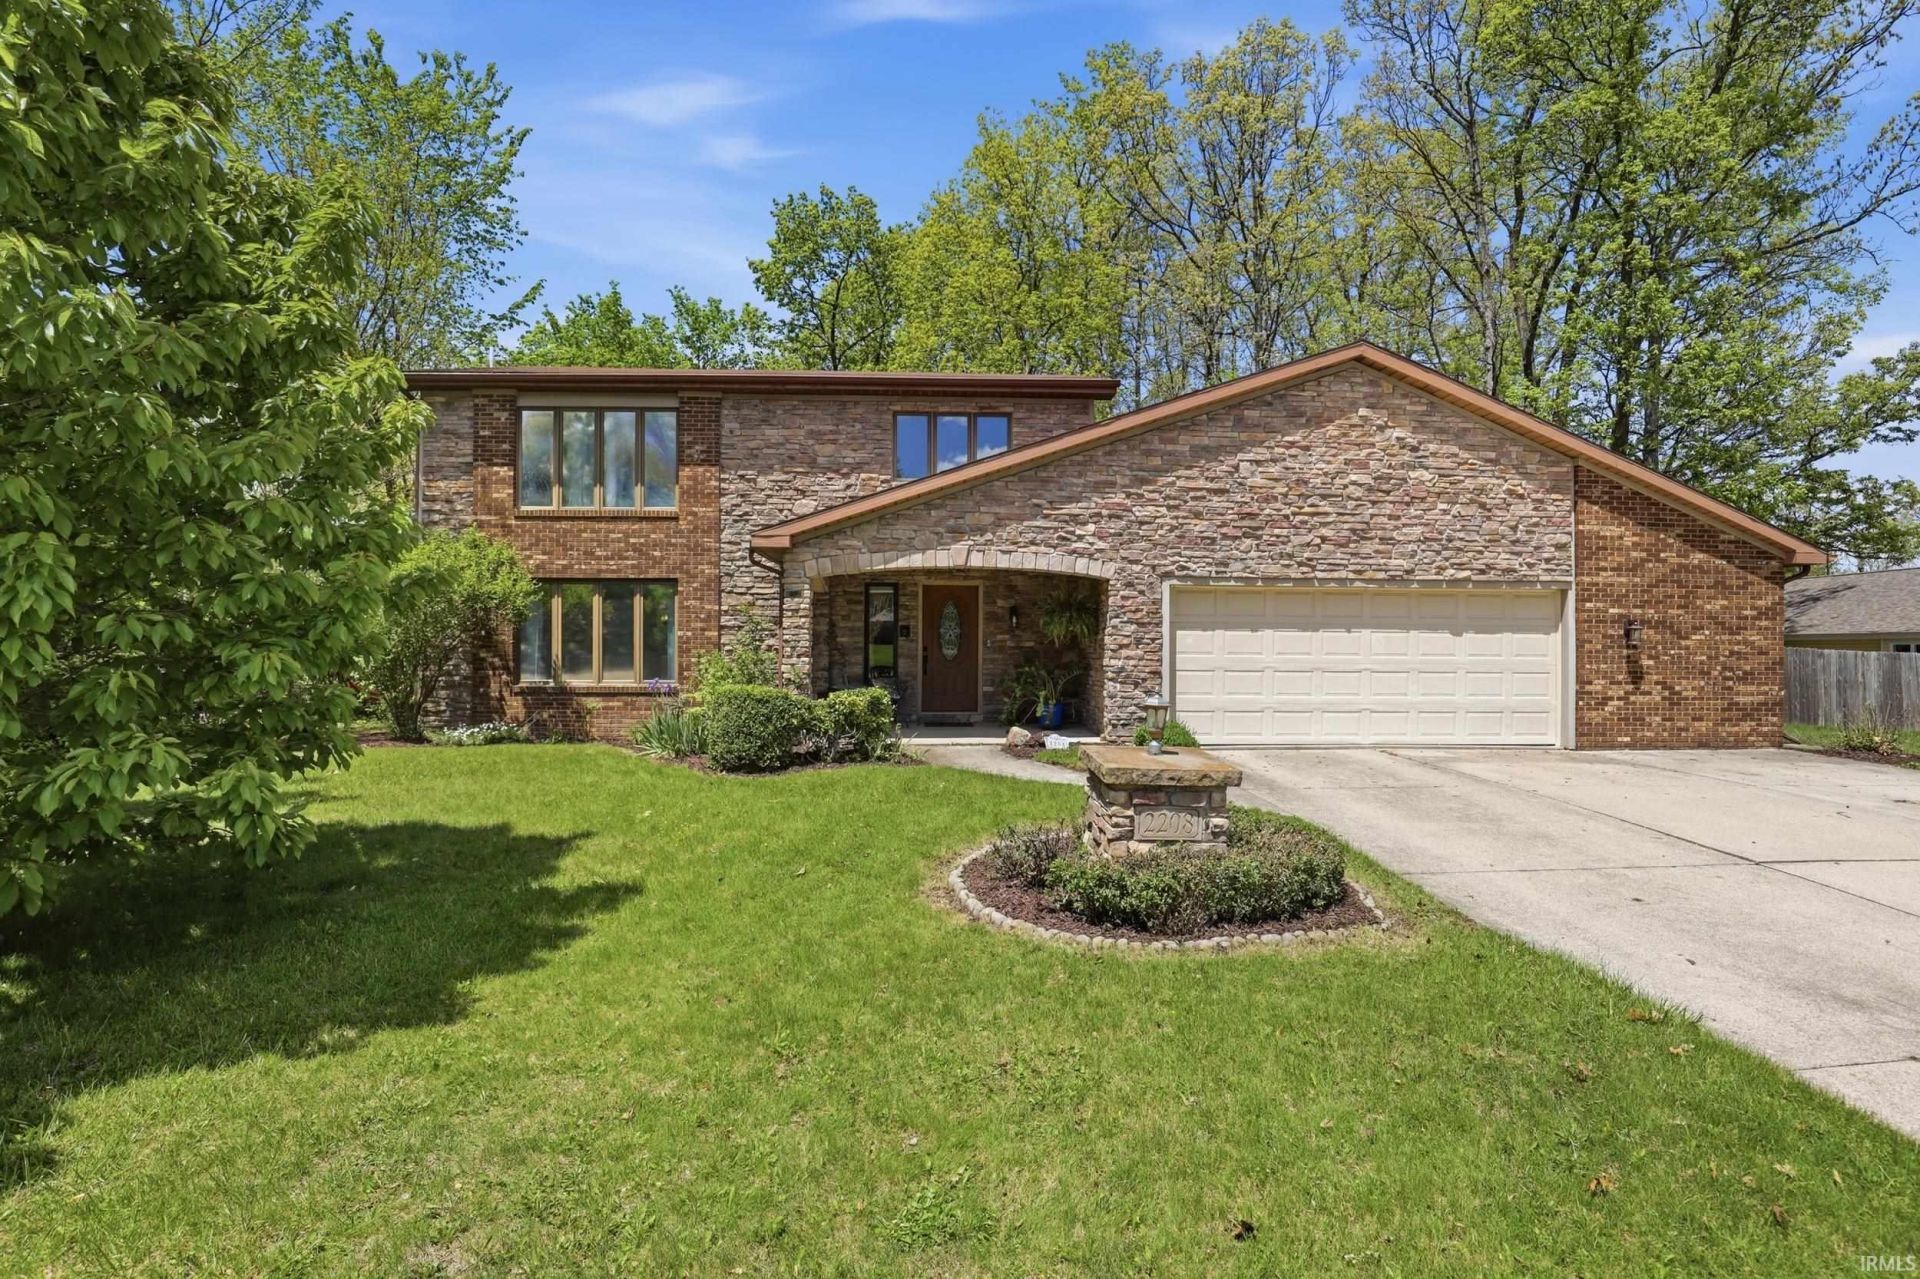
Set on a semi-wooded lot in one of Fort Wayne's most desirable corridors, this two-story home with brick and stone veneer front offers generous space across three finished levels with room to make it your own. The main floor opens with a hardwood foyer leading to a formal living room, separate formal dining room, and a convenient half bath. At the heart of the home, the hardwood kitchen with center island flows openly into a breakfast area and spacious family room anchored by a wood-burning gas fireplace ? an ideal open layout for everyday living and entertaining. A four-seasons sunroom with tile flooring and skylights updated in 2017 extends the living space further, offering year-round enjoyment overlooking the wooded backyard ? note that the sunroom is in need of renovation and is priced to reflect that opportunity. Upstairs, the primary suite includes a private bath with shower, and a recently renovated shared full bath with tub serves the additional bedrooms. The finished basement adds substantial additional space, including an open recreation area with a custom bar, a separate flex room suited for a home office, gym, or hobby room, and a full bath with tub. The oversized garage features a bump-out accommodating a third vehicle or small boat alongside a dedicated workshop area, plus a built-in Level 2 EV charger. Walk to shopping and restaurants, connect to Fort Wayne's bike trail network right from the neighborhood, and reach Parkview South in minutes. Priced to reflect the sunroom and allow the next owner to build immediate equity in a location that rarely comes available.
Property Features
Property Type: Residential - Single Family
Basement: Partially Finished
Cooling: Central Air
Fireplaces: 1
Garage: 2 car attached
Heating: Forced Air
Lot Size: 0.33 Acres
Roof Type: Shingle
Stories: 2.0
Taxes: $3,296
Year Built: 1979
Feature Descriptions
Above Grade Finished SQFT: 2584
Amenities: Attic Storage, Bar, Ceiling Fan(s), Disposal, Dryer Hook Up Electric, Dryer Hook Up Gas, Dryer Hook Up Gas/Elec, Garage Door Opener, Near Walking Trail, Skylight(s), Sump Pump
Below Grade Finished SQFT: 760
Days on Site: 14
Exterior: Stone, Vinyl
Fireplace: Den
Garage SQFT: 713
HOA Fees($): $130/ Annually
Location: City/Town/Suburb
Lot: Level, Partially Wooded
Lot Dimensions: 113x135
Number of Rooms: 10
Sale Inclusions: Dishwasher, Refrigerator, Washer, Cooktop-Electric, Dryer-Electric, Oven-Electric, Range-Electric, Trash Compactor
Sewer: City
Total Finished SQFT: 3344
Water: City
Room Sizes
Bedroom 1: 16x17 Level - Upper
Bedroom 2: 11x13 Level - Upper
Bedroom 3: 11x11 Level - Upper
Breakfast Room: 10x11 Level - Main
Dining Room: 13x11 Level - Main
Family Room: 13x19 Level - Main
Rec. Room: 20x20 Level - Main
Kitchen: 10x12 Level - Main
Living Room: 13x17 Level - Main
Local Schools
High School: Homestead
Middle School: Summit
Elementary School: Aboite
School District: MSD of Southwest Allen Cnty
Listed By / Shown By
Listed By
Agency Name: CENTURY 21 Bradley Realty, Inc
Agency Contact: Cell: 260-243-1435
Agent Name: Noah DeVille
Shown By
Agency Title: Key Realty
Agency Phone: 877-539-7589

IDX information is provided exclusively for consumers’ personal, non-commercial use and may not be used for any purpose other than to identify prospective properties consumers may be interested in purchasing. Data is deemed reliable but is not guaranteed accurate by the MLS
Estimate Your Payment
Estimated Payment
$ 2,039.69 per month $1,677.56 Principal & Interest $274.67 Property Tax $87.47 Homeowner's Insurance
2208 Hearthstone Drive | MLS# 202634548
This single family home located at 2208 Hearthstone Drive, Fort Wayne, IN 46804 is currently listed for sale with an asking price of $299,900. This property was built in 1979 and has 3 bedrooms and 3 full and 1 partial baths with 3344 sq. ft. Hearthstone Drive is located in the Candle Lite Park subdivision within the MSD of Southwest Allen Cnty school district. Search Candle Lite Park real estate on www.ikeyrealty.com today.