
BEDS4
BATHS3 full 1 partial
SQUARE FEET4,309
MLS#202631707
STATUSActive
PROPERTY TYPEResidential - Single Family
SUBDIVISIONWestchester Lakes
SCHOOLMSD of Southwest Allen Cnty
Property Description
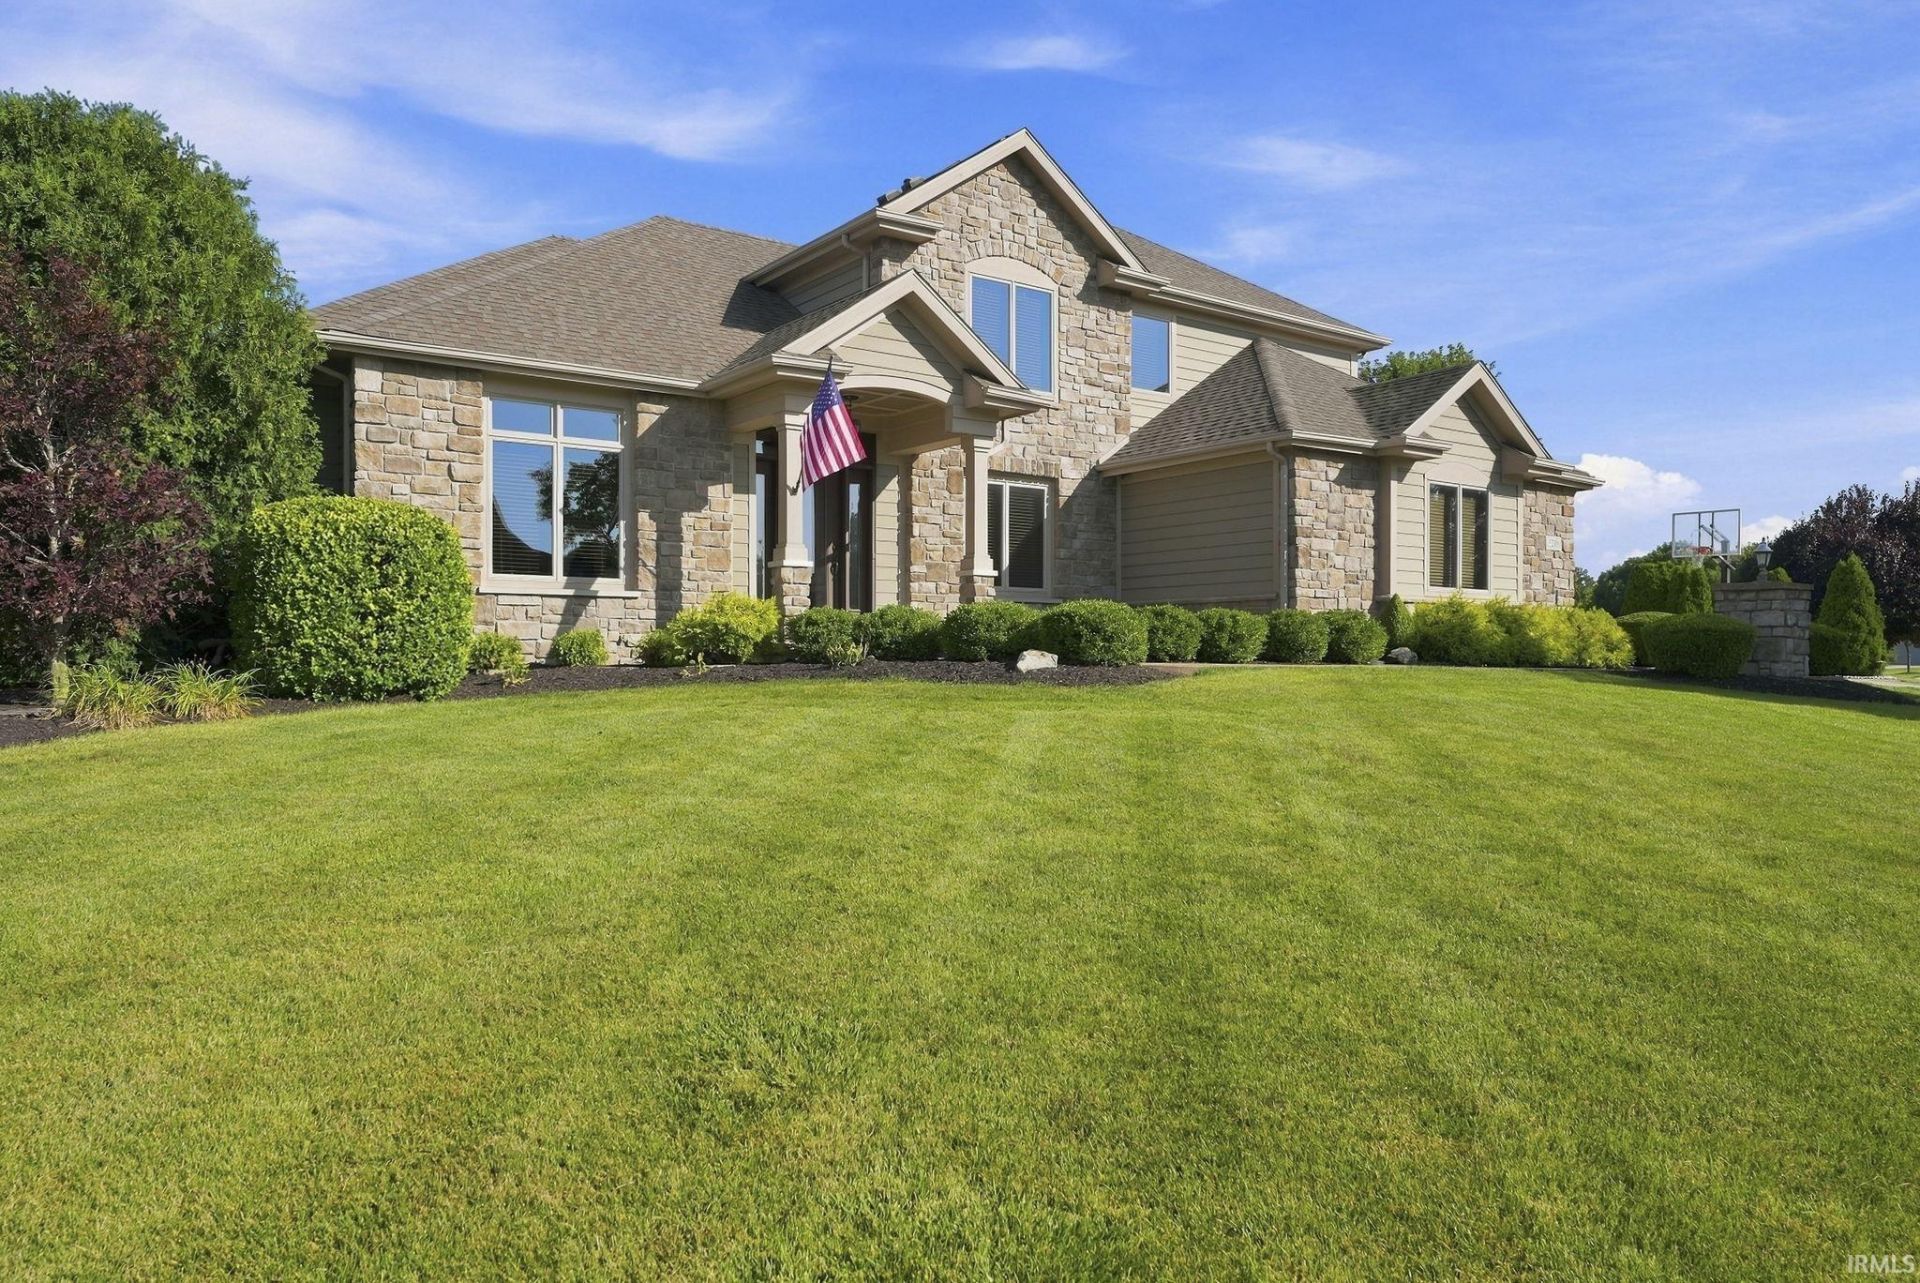
***Open House Sunday 8/30/2026 from 1-3pm*** Gorgeous new listing in the sought-after SW Community Schools district! This meticulously maintained 2.5-story home with a fully finished basement offers exceptional space, style, and thoughtful updates throughout. The main level welcomes you with soaring cathedral ceilings and a stunning floor-to-ceiling stone fireplace, creating a warm and inviting focal point. The spacious primary suite is conveniently located on the main floor for added comfort and privacy. The beautiful kitchen features quartz countertops, ample storage and opens seamlessly to the renovated family room, making it perfect for everyday living and entertaining. Step outside to your own backyard oasis, complete with stamped concrete, a beautiful stone fireplace, and expansive outdoor entertaining space?ideal for hosting gatherings or enjoying quiet evenings at home. Upstairs, you'll find three great sized bedrooms and two full bathrooms, providing plenty of room for family and guests. The large, finished basement is an entertainer's dream, featuring a wet bar and endless possibilities for a recreation room, home theater, fitness area, or additional living space. This exceptional home truly has it all! Seller is offering a flooring allowance.
Property Features
Property Type: Residential - Single Family
Basement: Daylight, Full Basement, Finished
Basement: Yes
Cooling: Central Air
Fireplaces: 1
Garage: 3 car attached
Heating: Gas, Forced Air
Lot Size: 0.61 Acres
Roof Type: Shingle
Stories: 2.0
Taxes: $6,292
Year Built: 1997
Feature Descriptions
Above Grade Finished SQFT: 3137
Amenities: Alarm System-Security, Attic Pull Down Stairs, Attic Storage, Cable Ready, Ceiling-Cathedral, Ceiling-Tray, Ceiling Fan(s), Closet(s) Walk-in, Countertops-Solid Surf, Dryer Hook Up Electric, Eat-In Kitchen, Firepit, Garage Door Opener, Jet Tub, Open Floor Plan, Patio Op
Below Grade Finished SQFT: 1172
Common Amenities: Swimming Pool
Days on Site: 24
Exterior: Stone, Vinyl, Wood
Fireplace: Living/Great Rm
Garage SQFT: 399
Location: City/Town/Suburb
Lot: Level
Lot Dimensions: 165x161
Number of Rooms: 10
Sale Inclusions: Dishwasher, Microwave, Refrigerator, Washer, Cooktop-Electric, Dryer-Electric, Oven-Electric, Sump Pump+Battery Backup, Water Heater Gas, Window Treatment-Blinds
Sewer: City
Total Finished SQFT: 4309
Water: City
Room Sizes
Bedroom 1: 15x15 Level - Main
Bedroom 2: 12x10 Level - Upper
Bedroom 3: 12x11 Level - Upper
Bedroom 4: 12x12 Level - Upper
Breakfast Room: 11x13 Level - Main
Den: 15x11 Level - Main
Dining Room: 13x12 Level - Main
Family Room: 21x17 Level - Main
Kitchen: 13x11 Level - Main
Living Room: 25x16 Level - Main
Laundry: 6x6 Level - Main
Local Schools
High School: Homestead
Middle School: Woodside
Elementary School: Deer Ridge
School District: MSD of Southwest Allen Cnty
Listed By / Shown By
Listed By
Agency Name: Coldwell Banker Real Estate Gr
Agency Contact: Cell: 260-610-1630
Agent Name: Lindsay Baker
Shown By
Agency Title: Key Realty
Agency Phone: 877-539-7589

IDX information is provided exclusively for consumers’ personal, non-commercial use and may not be used for any purpose other than to identify prospective properties consumers may be interested in purchasing. Data is deemed reliable but is not guaranteed accurate by the MLS
Estimate Your Payment
Estimated Payment
$ 4,319.82 per month $3,607.39 Principal & Interest $524.33 Property Tax $188.10 Homeowner's Insurance
2208 Longleaf Drive | MLS# 202631707
This single family home located at 2208 Longleaf Drive, Fort Wayne, IN 46814 is currently listed for sale with an asking price of $644,900. This property was built in 1997 and has 4 bedrooms and 3 full and 1 partial baths with 4309 sq. ft. Longleaf Drive is located in the Westchester Lakes subdivision within the MSD of Southwest Allen Cnty school district. Search Westchester Lakes real estate on www.ikeyrealty.com today.