
BEDS2
BATHS2 full
SQUARE FEET1,052
MLS#202645235
STATUSActive
PROPERTY TYPEResidential - Single Family
SCHOOLAdams Central
Property Description
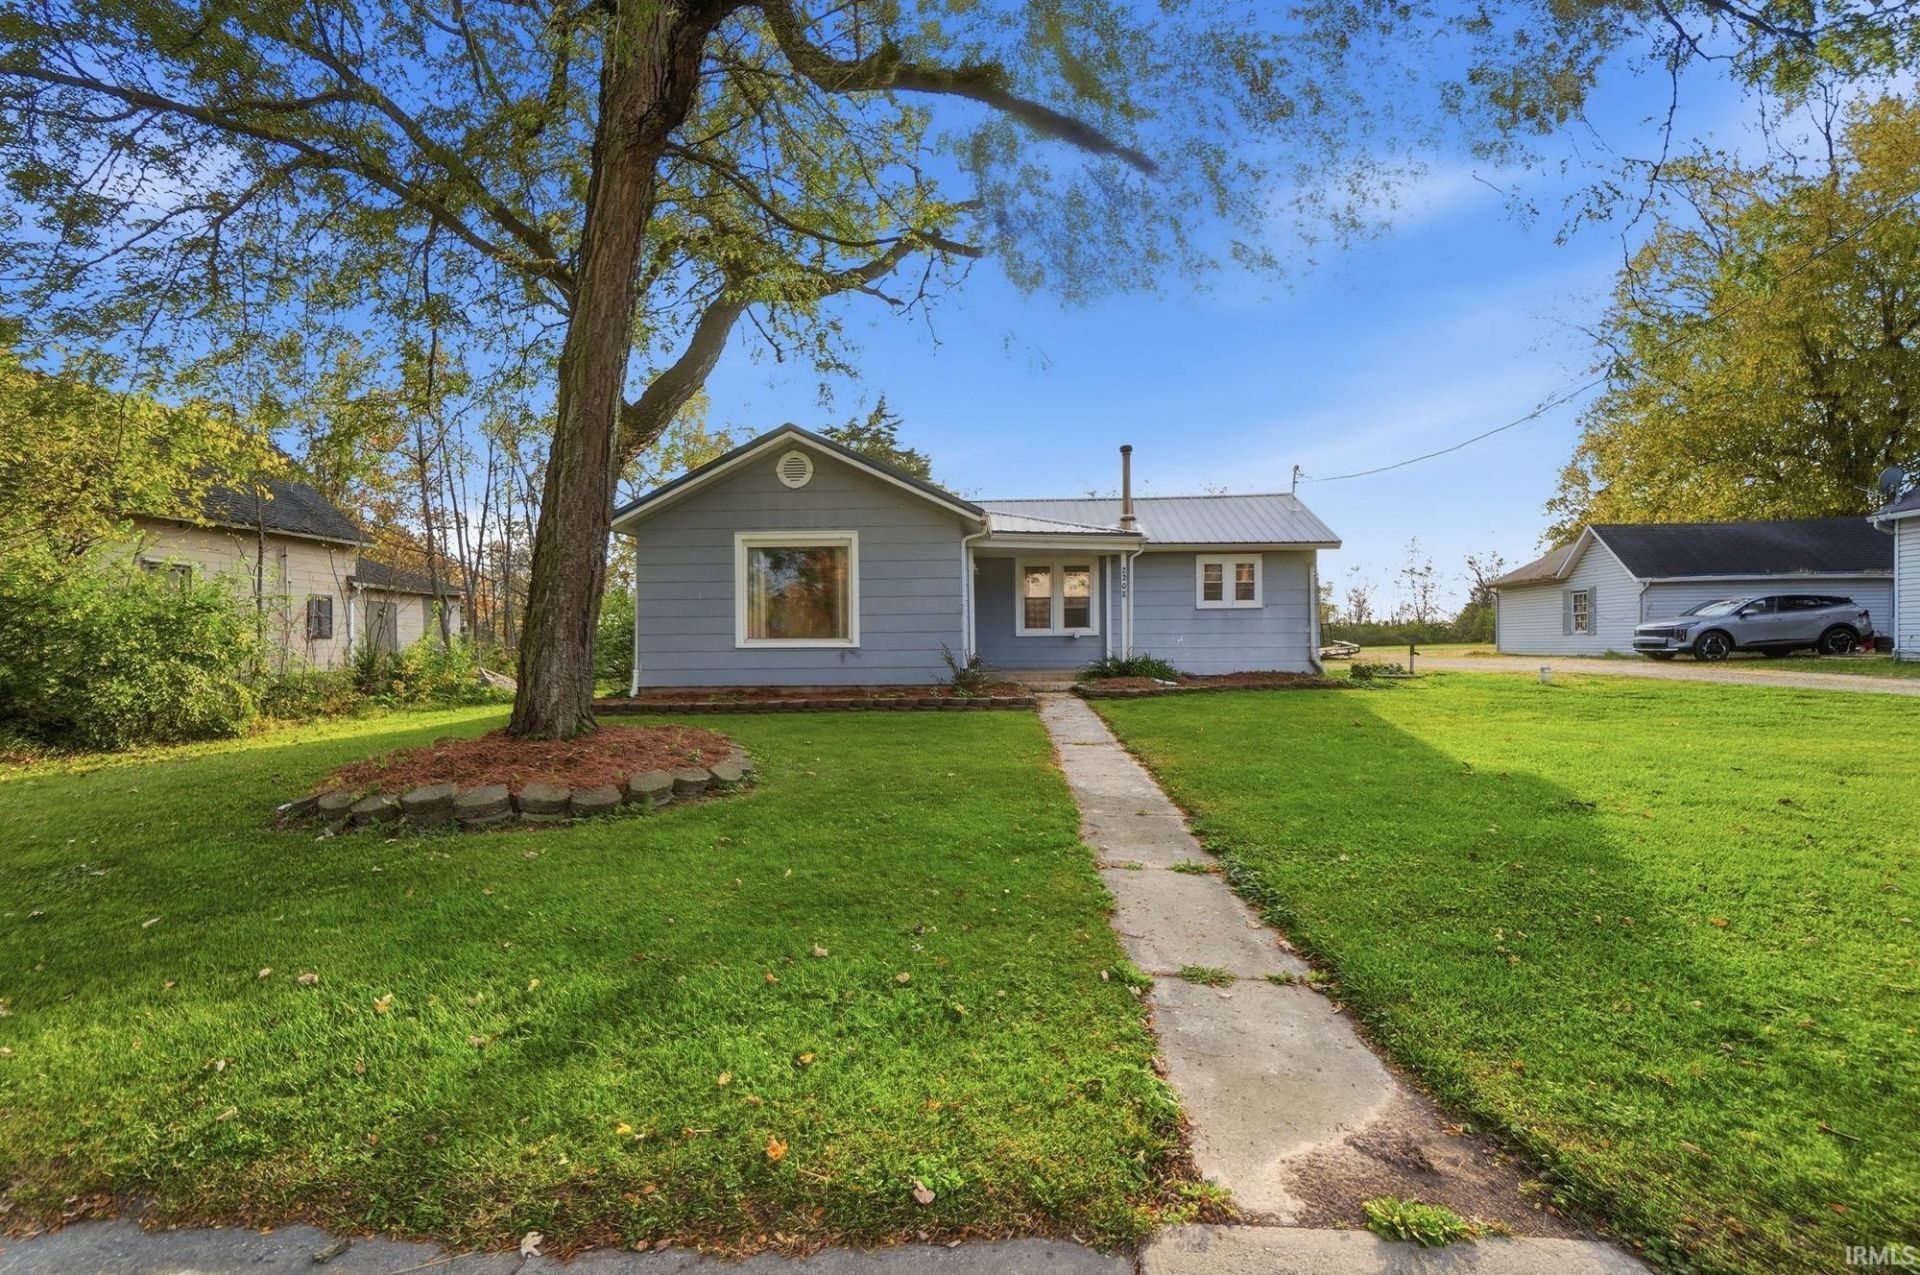
Freshly Painted & Packed with Potential in Decatur!Welcome home to this deceptively spacious single-story ranch that punches well above its weight class! Offering a wonderfully functional 2-bedroom, 2-full-bath layout, this charming home features crisp, freshly painted interiors from top to finish, creating a bright and welcoming atmosphere the moment you walk through the door. Situated on a wonderful, sprawling lot right off US-33, this property features an incredible bonus: an extra adjacent lot?giving you the ultimate blank canvas to build that dream pole barn, cultivate an expansive garden, or design your ultimate outdoor oasis. Complete with an unfinished basement for abundant storage and an attached 20x22 garage, this property offers unmatched value and flexibility. Being sold as-is, it represents an exceptional opportunity for buyers looking to step into homeownership or investors seeking a high-yield portfolio addition with built-in upside.
Property Features
Property Type: Residential - Single Family
Basement: Crawl, Unfinished
Cooling: None
Garage: 1 car attached
Heating: Gas, Baseboard
Home Style: Ranch
Lot Size: 0.21 Acres
Roof Type: Metal
Stories: 1.0
Taxes: $282
Year Built: 1900
Feature Descriptions
Above Grade Finished SQFT: 1052
Amenities: Dryer Hook Up Electric, Range/Oven Hook Up Elec
Days on Site: 17
Exterior: Vinyl
Garage SQFT: 441
Lot: Other
Lot Dimensions: 70x132
Number of Rooms: 5
Sale Inclusions: Cooktop-Electric, Range-Electric
Sewer: City
Total Finished SQFT: 1052
Water: Well
Room Sizes
Bedroom 1: 10x11 Level - Main
Bedroom 2: 9x11 Level - Main
Kitchen: 11x21
Living Room: 14x14 Level - Main
Local Schools
High School: Adams Central
Middle School: Adams Central
Elementary School: Adams Central
School District: Adams Central
Listed By / Shown By
Listed By
Agency Name: eXp Realty, LLC
Agency Contact: Cell: 260-705-2734
Agent Name: Reuben Schneider
Shown By
Agency Title: Key Realty
Agency Phone: 877-539-7589

IDX information is provided exclusively for consumers’ personal, non-commercial use and may not be used for any purpose other than to identify prospective properties consumers may be interested in purchasing. Data is deemed reliable but is not guaranteed accurate by the MLS
Estimate Your Payment
Estimated Payment
$ 729.75 per month $671.25 Principal & Interest $23.50 Property Tax $35.00 Homeowner's Insurance
2208 N Us 33 Highway | MLS# 202645235
This single family home located at 2208 N Us 33 Highway, Decatur, IN 46733 is currently listed for sale with an asking price of $120,000. This property was built in 1900 and has 2 bedrooms and 2 full baths with 1052 sq. ft. N Us 33 Highway is located within the Adams Central school district. Search Decatur real estate on www.ikeyrealty.com today.