
BEDS4
BATHS2 full 1 partial
SQUARE FEET3,373
MLS#22127635
STATUSActive
PROPERTY TYPEResidential - Single Family
SUBDIVISIONBrendan Wood
Property Description
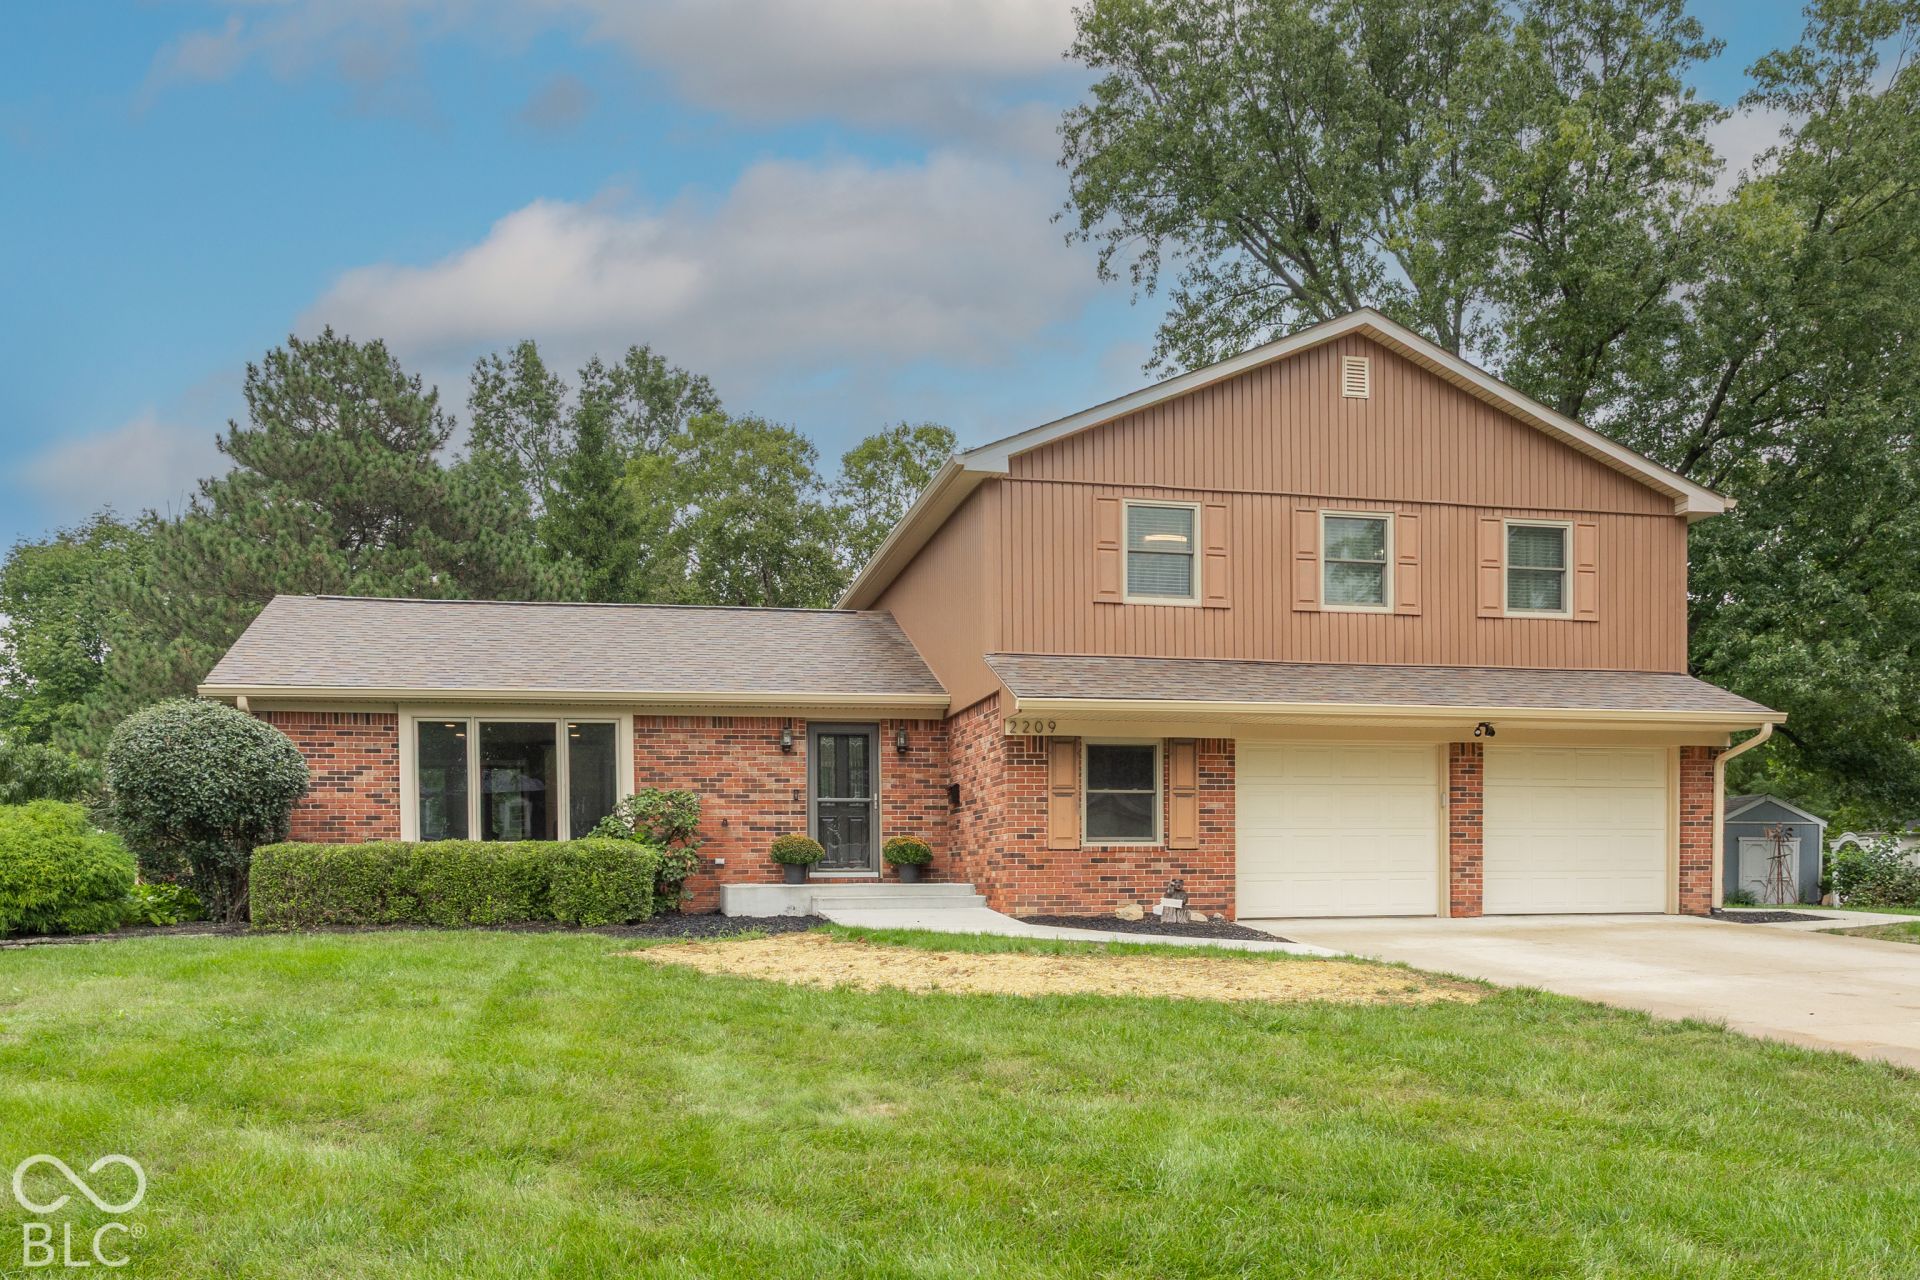
Beautifully updated and move-in ready, this home combines modern finishes, spacious living areas, and a large mature lot. The open-concept kitchen and living area create a bright, inviting space that works well for both everyday living and entertaining. A second family room filled with natural light offers additional flexibility for relaxing, working, or gathering. Upstairs, you'll find four bedrooms with hardwood flooring and ample closet space, along with updated bathrooms featuring clean, modern finishes. The basement adds even more versatility, with space for a home gym, hobbies, storage, or future recreation. Outside, enjoy the backyard patio, expansive lawn, mature trees, and storage shed-all on a generous lot with room to relax, play, or entertain.
Property Features
Property Type: Residential - Single Family
Cooling: Central Air
Fireplaces: 1
Garage: 2
Heating: Zoned, Forced Air, Natural Gas
Home Style: Split Level, Traditional
Lot Size: 0.52 Acres
Taxes: $3,372
Year Built: 1970
Appliances
Dishwasher
Disposal
Gas Water Heater
Microwave
Gas Oven
Refrigerator
Free-Standing Freezer
Water Heater
Feature Descriptions
Basement: Unfinished
Bath: 2(Full-Upper), 1(Half-Main)
Days on Site: 7
Eating Area: Dining Combo/Living Room
Equipment: Smoke Alarm, Sump Pump Dual, Sump Pump w/Backup
Exterior: Aluminum Siding, Brick
ExteriorFeatures: Storage
Fireplace: Family Room, Gas Log
Foundation: Concrete Perimeter, Crawl Space
InteriorFeatures: Kitchen Island, Eat-in Kitchen, Sauna
Total Rooms: 11
Utility Options: Natural Gas Connected
Water: Public
Room Sizes
Bedroom 2: 12X11
Bedroom 3: 16X12
Bedroom 4: 12X11
Dining Room: 12X12
Primary Bedroom: 12X15
Laundry: 4X8
Family Room: 21X24
Kitchen: 15X10
Living Room: 20X12
Listed By / Shown By
Listed By
Agency Name: F.C. Tucker Company
Agency Phone: 317-873-5391
Shown By
Agency Title: Key Realty
Agency Phone: 877-539-7589

Estimate Your Payment
Estimated Payment
$ 3,665.10 per month $3,216.39 Principal & Interest $281.00 Property Tax $167.71 Homeowner's Insurance
2209 Center Drive | MLS# 22127635
This single family home located at 2209 Center Drive , Lebanon, IN 46052 is currently listed for sale with an asking price of $575,000. This property was built in 1970 and has 4 bedrooms and 2 full and 1 partial baths with 3373 sq. ft. Center Drive is located in the Brendan Wood subdivision. Search Brendan Wood real estate on www.ikeyrealty.com today.