
BEDS3
BATHS2 full
SQUARE FEET1,496
MLS#202614114
STATUSCont-AccptngBackupOffers
PROPERTY TYPEResidential - Single Family
SUBDIVISIONBridge Road Farms
SCHOOLElkhart Community Schools
Property Description
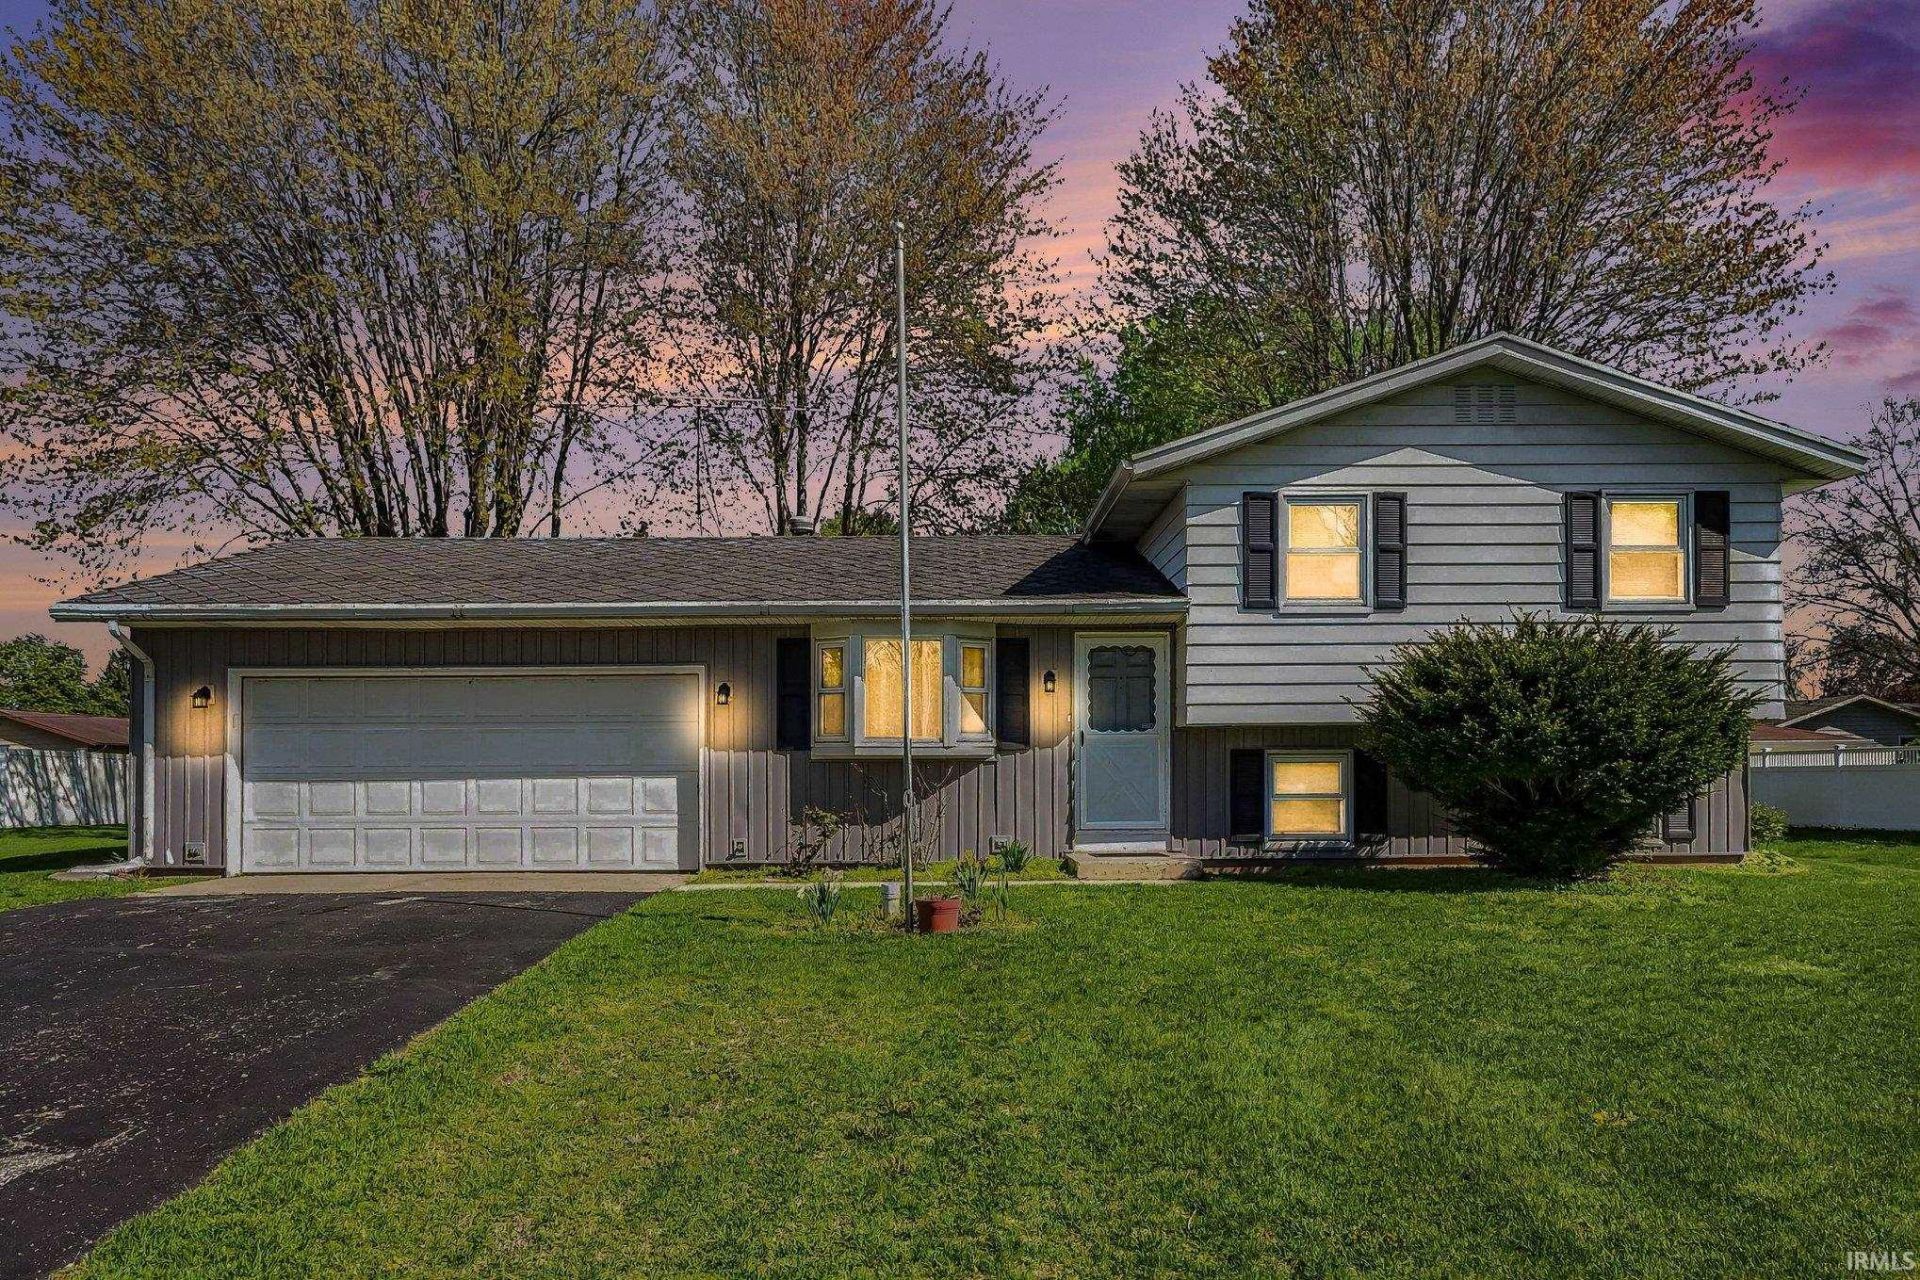
Convenient location with easy access to the 20 bypass and Indiana toll road, shopping and restaurants near by. Room to spread out in this quad-level home! 3 bedrooms, 2 baths, main level living room plus lower level family room. 2 car garage with heater. Enjoy the backyard with deck/patio, fire pit, and 2 garden sheds. Seller has a roof estimate and is open to replacing the roof with an acceptable purchase agreement.
Property Features
Property Type: Residential - Single Family
Basement: Yes
Basement: Full Basement, Partially Finished
Cooling: Central Air
Garage: 2 car attached
Heating: Gas, Forced Air
Lot Size: 0.44 Acres
Taxes: $1,245
Year Built: 1974
Feature Descriptions
Above Grade Finished SQFT: 936
Amenities: Dryer Hook Up Gas, Eat-In Kitchen, Firepit, Garage Door Opener, Patio Open, Range/Oven Hook Up Gas, Garage-Heated
Below Grade Finished SQFT: 560
Days on Site: 36
Exterior: Aluminum, Vinyl
Garage SQFT: 520
Location: Rural Subdivision
Lot: Level
Lot Dimensions: 110 X 175
Number of Rooms: 8
Sale Inclusions: Dishwasher, Refrigerator, Range-Gas, Water Heater Gas, Water Softener-Rented
Sewer: Septic
Total Finished SQFT: 1496
Water: Well
Room Sizes
Bedroom 1: 14x12 Level - Upper
Bedroom 2: 13x9 Level - Upper
Bedroom 3: 9x9 Level - Upper
Family Room: 26x19 Level - Lower
Kitchen: 16x12 Level - Main
Living Room: 16x14 Level - Main
Local Schools
High School: Elkhart
Middle School: Pierre Moran
Elementary School: Eastwood
School District: Elkhart Community Schools
Listed By / Shown By
Listed By
Agency Name: RE/MAX Results
Agency Contact: Office: 574-533-9581
Agent Name: Rose Chevalier
Shown By
Agency Title: Key Realty
Agency Phone: 877-539-7589

IDX information is provided exclusively for consumers’ personal, non-commercial use and may not be used for any purpose other than to identify prospective properties consumers may be interested in purchasing. Data is deemed reliable but is not guaranteed accurate by the MLS
Estimate Your Payment
Estimated Payment
$ 1,692.21 per month $1,509.74 Principal & Interest $103.75 Property Tax $78.72 Homeowner's Insurance
22127 Farmwood Drive | MLS# 202614114
This single family home located at 22127 Farmwood Drive, Bristol, IN 46507 is currently listed for sale with an asking price of $269,900. This property was built in 1974 and has 3 bedrooms and 2 full baths with 1496 sq. ft. Farmwood Drive is located in the Bridge Road Farms subdivision within the Elkhart Community Schools school district. Search Bridge Road Farms real estate on www.ikeyrealty.com today.