
BEDS2
BATHS2 full
SQUARE FEET1,001
MLS#260013227
STATUSActive
PROPERTY TYPEResidential - Condominium
SUBDIVISIONSierra Cedars Condominiums
Property Description
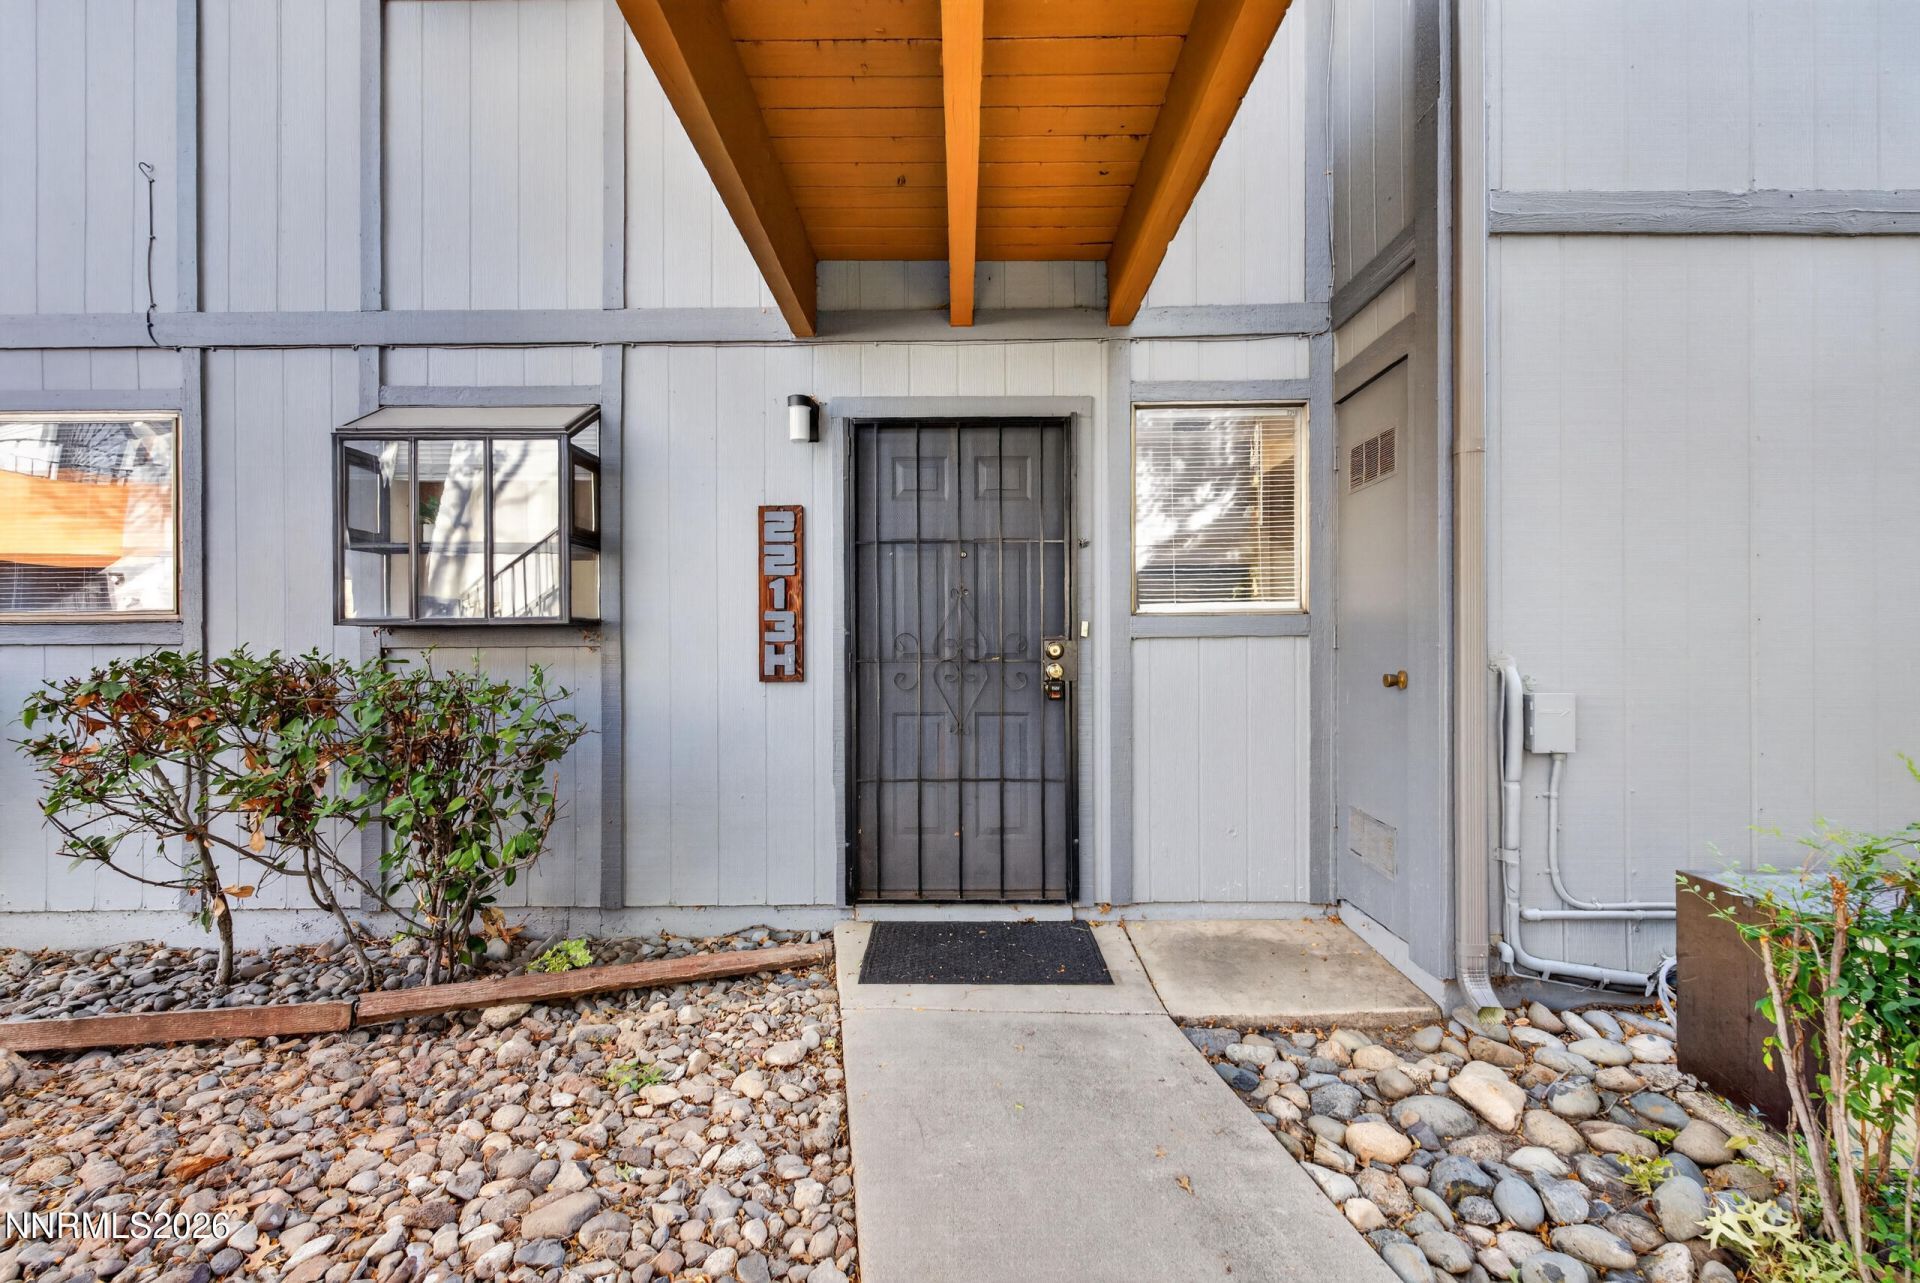
Enjoy comfortable ground-floor living in this move-in-ready, two-bedroom condo. Featuring a spacious primary bedroom, an in-unit laundry area, and a private patio, this home offers everyday convenience in a central location near shopping, casinos, and entertainment. A conveniently located parking space makes coming and going easy, while the community pool offers a refreshing place to unwind. Furniture may be included with the sale, making your move even easier. Plus, the seller is offering a $2,000 credit toward new flooring-an opportunity to add your own personal touch!
Property Features
Property Type: Residential - Condominium
Cooling: Central Air
Fireplaces: 1
Heating: Fireplace(s), Forced Air
Lot Size: 0.01 Acres
Roof Type: Shingle
Stories: 1.0
Taxes: $676
Year Built: 1979
Amenities
Ceiling Fan(s)
Breakfast Bar
Walk-In Closet(s)
Feature Descriptions
Additional Rooms: None
Association Fee Includes: Common Area - Maintenance
Carport Spaces: 1
Carport Y/N: 1
City Limits: Yes
Construction Type: Site/Stick-Built
Cooling Y/N: Yes
Days on Site: 19
Dining: Ceiling Fan(s)
Exterior: Wood Siding
Fencing: Back Yard
Fireplace: Gas, Living Room
Fireplace Y/N: Yes
Flooring: Carpet, Laminate
Foundation: Slab
Heating Y/N: Yes
HOA Amenities: Pool, Parking
HOA Fee: $321/MonthlyAppliances:
HOA Y/N: Yes
Kitchen: Breakfast Bar, Built-In Dishwasher, Built-In Microwave, Disposal
Laundry Features: Laundry Closet, Cabinets
Living Room: None
Lot Features: Level
Master Bedroom: Tub/Shower Combination, Walk-In Closet(s)
OtherStructures: None
Parcel #: 015-313-29
Parking: Carport
Patio/Porch: Patio, Covered
Road Frontage: Public
Road Responsibility: Public Maintained Road
Security Features: Smoke Detector(s)
Sewer: Public Sewer
Sprinklers: None
SQFT Living: 1001
Utilities: Cable Available, Electricity Connected, Natural Gas Connected, Phone Available, Sewer Connected, Water Connected, Cellular Coverage, Internet Available
Water: Public
Water Rights Y/N: No
Window Features: Aluminum Frames, Blinds, Drapes, Double Pane Windows
Local Schools
High School: Wooster
Middle School: Vaughn
Elementary School: Loder
Listed By / Shown By
Listed By
Agency Name: RE/MAX Professionals-Reno
Agent Name: Tyler Richardson
Agency Phone: 775-345-3070
Agent Phone: 775-276-3822
Shown By
Agency Title: Key Realty
Agency Phone: 877-539-7589

Estimate Your Payment
Estimated Payment
$ 1,468.82 per month $1,342.49 Principal & Interest $56.33 Property Tax $70.00 Homeowner's Insurance
2213 Kietzke Lane, Unit H | MLS# 260013227
This condo located at 2213 Kietzke Lane, Unit H, Reno, NV 89502 is currently listed for sale with an asking price of $239,999. This property was built in 1979 and has 2 bedrooms and 2 full baths with 1001 sq. ft. Kietzke Lane, Unit H is located in the Sierra Cedars Condominiums subdivision. Search Sierra Cedars Condominiums real estate on www.ikeyrealty.com today.