
BEDS3
BATHS3 full
SQUARE FEET2,596
MLS#12744260
STATUSNew
PROPERTY TYPEResidential -
SCHOOLDistrict 116
Property Description
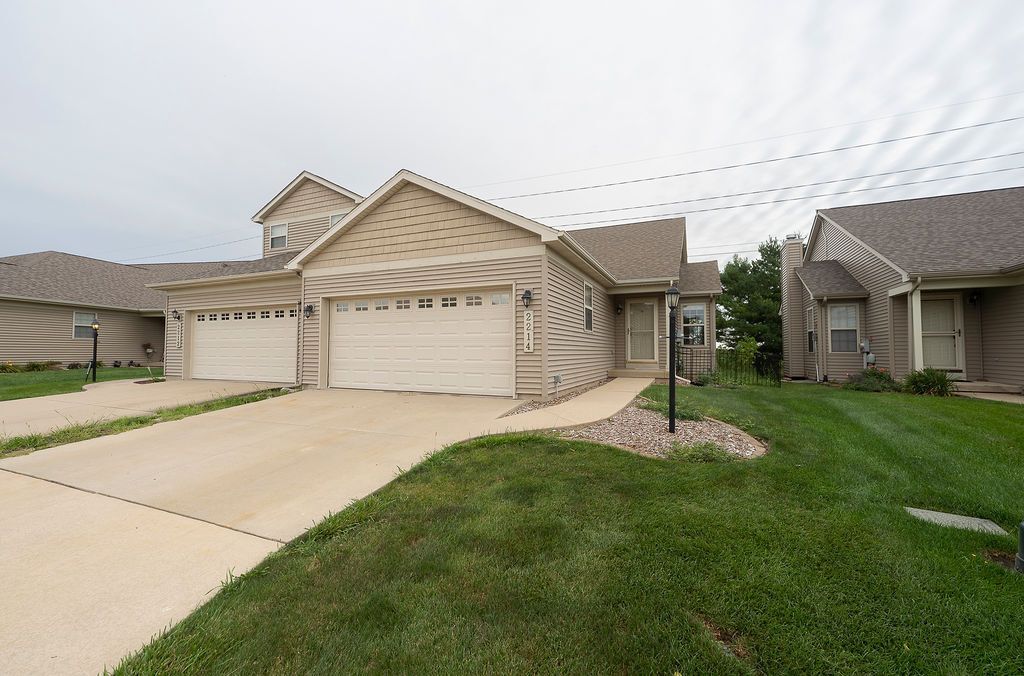
Beautiful ranch home with open floor plan in a desirable golf course community! This bright, move-in-ready home features hardwood and ceramic flooring, vaulted ceilings, a spacious primary suite with dual vanities and walk-in closet, and an upgraded kitchen with island, stainless appliances, pull-out cabinetry, tiled backsplash, and extensive LED lighting. The finished basement adds significant living space with a third bedroom, full bath with heated floor and towel warmer (both on switched timers), family room, office area, workout space, and a bonus room. Insulated heated garage features epoxy floors, LED lighting, motion sensors, and whole-house fan. Enjoy outdoor living on the large patio with lighted pergola, perfect for relaxing evenings or entertaining guests! Additional upgrades include central vacuum and temprature controled attic. A perfect blend of comfort, style, and functionality in a prime location!
Property Features
Property Type: Residential -
Basement: Finished, Full
Basement: Yes
Cooling: Central Air
Garage: 2
Heating: Natural Gas, Radiant Floor
Lot Size: 34 X 140
Roof Type: Asphalt
Stories: 1.0
Taxes: $6,823
Year Built: 2009
Amenities
Vaulted Ceiling(s)
1st Floor Bedroom
1st Floor Full Bath
Walk-In Closet(s)
Open Floorplan
Separate Dining Room
Feature Descriptions
Additional rooms: Office, Bonus Room
Additional Structures: Pergola
Appliances: Range, Microwave, Dishwasher, Refrigerator, Washer, Dryer, Disposal, Trash Compactor, Gas Cooktop, Gas Oven
Association Includes: Insurance, Lawn Care, Snow Removal, Lake Rights
Dining Room: Separate
Exterior: Vinyl Siding
HOA Fee: 78/ Monthly
Laundry: Main Level
Lot: Water Rights
Lot Dimensions: 34 X 140
Other Equipment: Central Vacuum, TV-Cable, Security System, Ceiling Fan(s), Fan-Whole House, Sump Pump, Backup Sump Pump;
Parcel#: 932122426035
Parking: Garage Door Opener, Heated Garage, Yes, Attached, Garage
Pet Allowed: Cats OK, Dogs OK
Security: yes
Sewer: Public Sewer
Total Rooms: 9
Township: Cunningham
Water: Public
Room Sizes
Office: 9X11
Bonus Room: 12X13
Bedroom 2: 11X13
Bedroom 3: 15X14
Dining Room: 10X9
Family Room: 23X11
Kitchen: 10X12
Laundry: 6X6
Living Room: 15X18
Primary Bedroom: 14X13
Local Schools
High School: Urbana High School
Middle School: Urbana Middle School
Elementary School: Urbana Elementary School
School District: District 116
Listed By / Shown By
Listed By
Agency Name: Illinois Discount Realty
Agency Phone: 800-403-8716
Shown By
Agency Title: Key Realty
Agency Phone: 877-539-7589

Estimate Your Payment
Estimated Payment
$ 2,622.58 per month $1,952.21 Principal & Interest $568.58 Property Tax $101.79 Homeowner's Insurance
2214 Pebblebrook Lane | MLS# 12744260
This home located at 2214 Pebblebrook Lane , Urbana, IL 61802 is currently listed for sale with an asking price of $349,000. This property was built in 2009 and has 3 bedrooms and 3 full baths with 2596 sq. ft. Pebblebrook Lane is located within the District 116 school district. Search Urbana real estate on www.ikeyrealty.com today.