
BEDS2
BATHS2 full
SQUARE FEET1,225
MLS#12702149
STATUSActive
PROPERTY TYPEResidential - Condominium
SUBDIVISIONPark Millennium
SCHOOLDistrict 299
Property Description
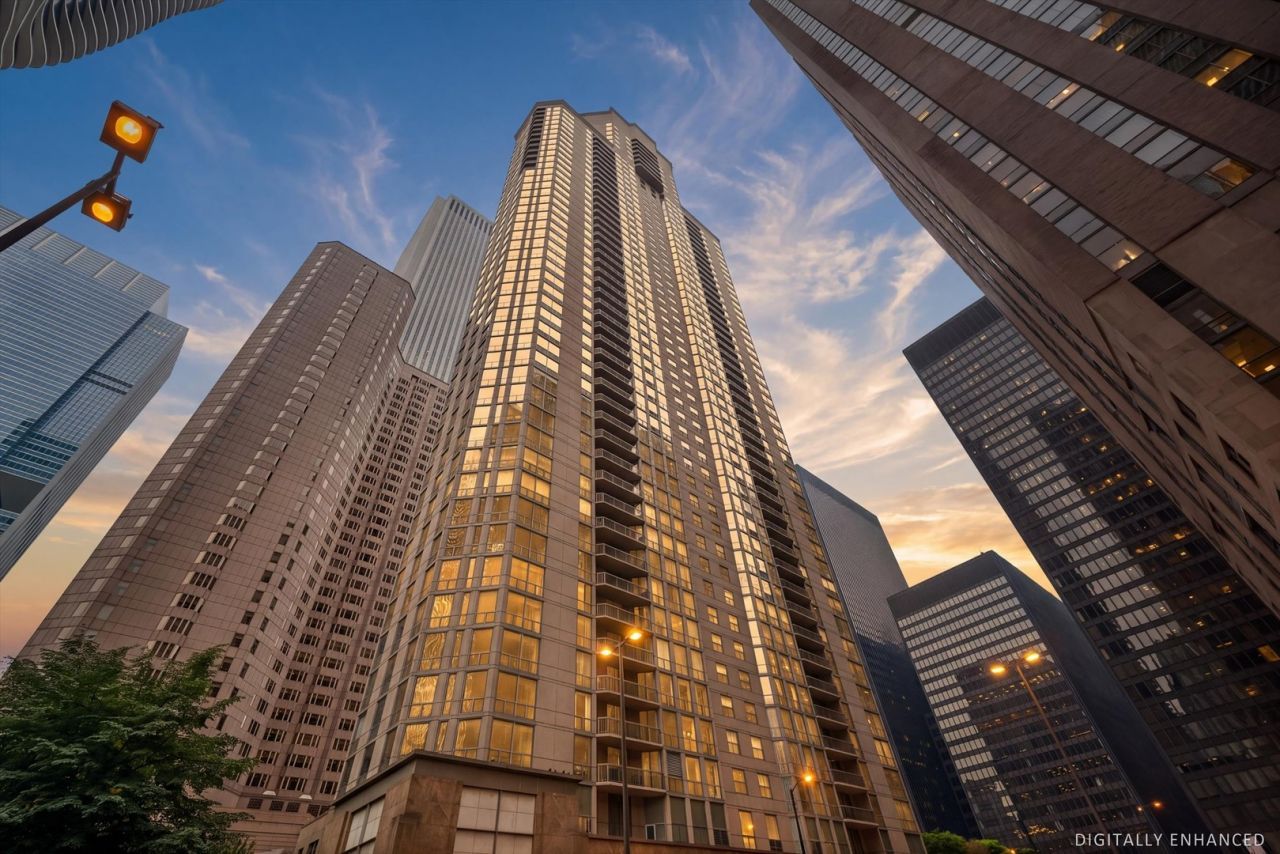
Prime location in Lakeshore East, Chicago. Prime Southeast corner 2 bedrooms, 2 bathrooms split floor plan at the Park Millennium with a balcony. Move in ready! 1225 sq ft. Large windows and patio doors to the balcony. New luxury vinyl plank flooring in the hall and living and dining area. New paint throughout. In unit washer and dryer. The kitchen has granite counters, breakfast bar, table space and open to the dining area and living room. The living room has walls of windows and sliding doors to the balcony with beautiful views. The dining area is of off the kitchen.The primary bedroom suite has an extra large walk in closet and ensuite primary bathroom.The second bedroom has large closets and serviced by a hallway bathroom. Wide entry space and hallway closet. Amenities at the Park Millenium include a large impressive lobby, doorman, on-site management M-F, business center and conference room, large exercise room, indoor pool, hot tub, golf simulator, party room, and a large sun deck with grills. The location is prime, steps away from Millenium Park, to Michigan Avenue, Riverwalk, restaurants, Lakeshore East Park including a dog park, Marianos, daycare Gem academy, access to the Pedway. Rental Parking is available in the attached garage. Cable and Internet included in the assessments through Direct TV and Zentro.
Property Features
Property Type: Residential - Condominium
Basement: None
Cooling: Central Air
Heating: Electric
Lot Size: COMMON
Roof Type: Rubber
Stories: 57.0
Taxes: $8,000
Year Built: 2002
Amenities
Elevator
Built-in Features
Walk-In Closet(s)
Open Floorplan
Dining Combo
Doorman
Granite Counters
Lobby
Feature Descriptions
Additional rooms: Foyer, Walk In Closet
Appliances: Range, Microwave, Dishwasher, Refrigerator, Washer, Dryer, Disposal
Association Amenities: Bike Room/Bike Trails, Door Person, Coin Laundry, Commissary, Elevator in Residence, Exercise Room, Storage, Health Club, On Site Manager/Engineer, Indoor Pool, Receiving Room, Security Door Lock(s), Valet/Cleaner
Association Includes: Water, Gas, Insurance, Doorman, TV/Cable, Clubhouse, Exercise Facilities, Pool, Exterior Maintenance, Scavenger, Snow Removal, Other, Internet
Dining Room: Separate
Exterior: Brick, Glass
HOA Fee: 1137/ Monthly
Laundry: Washer Hookup, In Unit
Lot: Common Grounds
Lot Dimensions: COMMON
Other Equipment: TV-Cable, Fire Sprinklers
Parcel#: 17103160331194
Parking: Garage Door Opener, Heated Garage, Yes, Leased, Attached, Garage
Pet Allowed: Cats OK, Dogs OK, Number Limit, Size Limit
Sewer: Public Sewer
Total Rooms: 5
Township: North Chicago
Water: Public
Room Sizes
Foyer: 10X8
Walk In Closet: 6X6
Bedroom 2: 12X10
Dining Room: 11X7
Kitchen: 11X9
Laundry: 3X3
Living Room: 18X17
Primary Bedroom: 12X12
Local Schools
High School: Wells Community Academy Senior H
Middle School: Ogden International
Elementary School: Ogden Elementary
School District: District 299
Listed By / Shown By
Listed By
Agency Name: Coldwell Banker Realty
Agency Phone: 630-954-4600
Shown By
Agency Title: Key Realty
Agency Phone: 877-539-7589

Estimate Your Payment
Estimated Payment
$ 3,250.35 per month $2,455.64 Principal & Interest $666.67 Property Tax $128.04 Homeowner's Insurance
222 N Columbus Drive, Unit 1909 | MLS# 12702149
This condo located at 222 N Columbus Drive, Unit 1909, Chicago, IL 60601 is currently listed for sale with an asking price of $439,000. This property was built in 2002 and has 2 bedrooms and 2 full baths with 1225 sq. ft. N Columbus Drive, Unit 1909 is located in the Park Millennium subdivision within the District 299 school district. Search Park Millennium real estate on www.ikeyrealty.com today.