
BEDS3
BATHS2 full 1 partial
SQUARE FEET2,512
MLS#298124
STATUSActive
PROPERTY TYPEResidential - Single Family
SUBDIVISIONSummerwood
Property Description
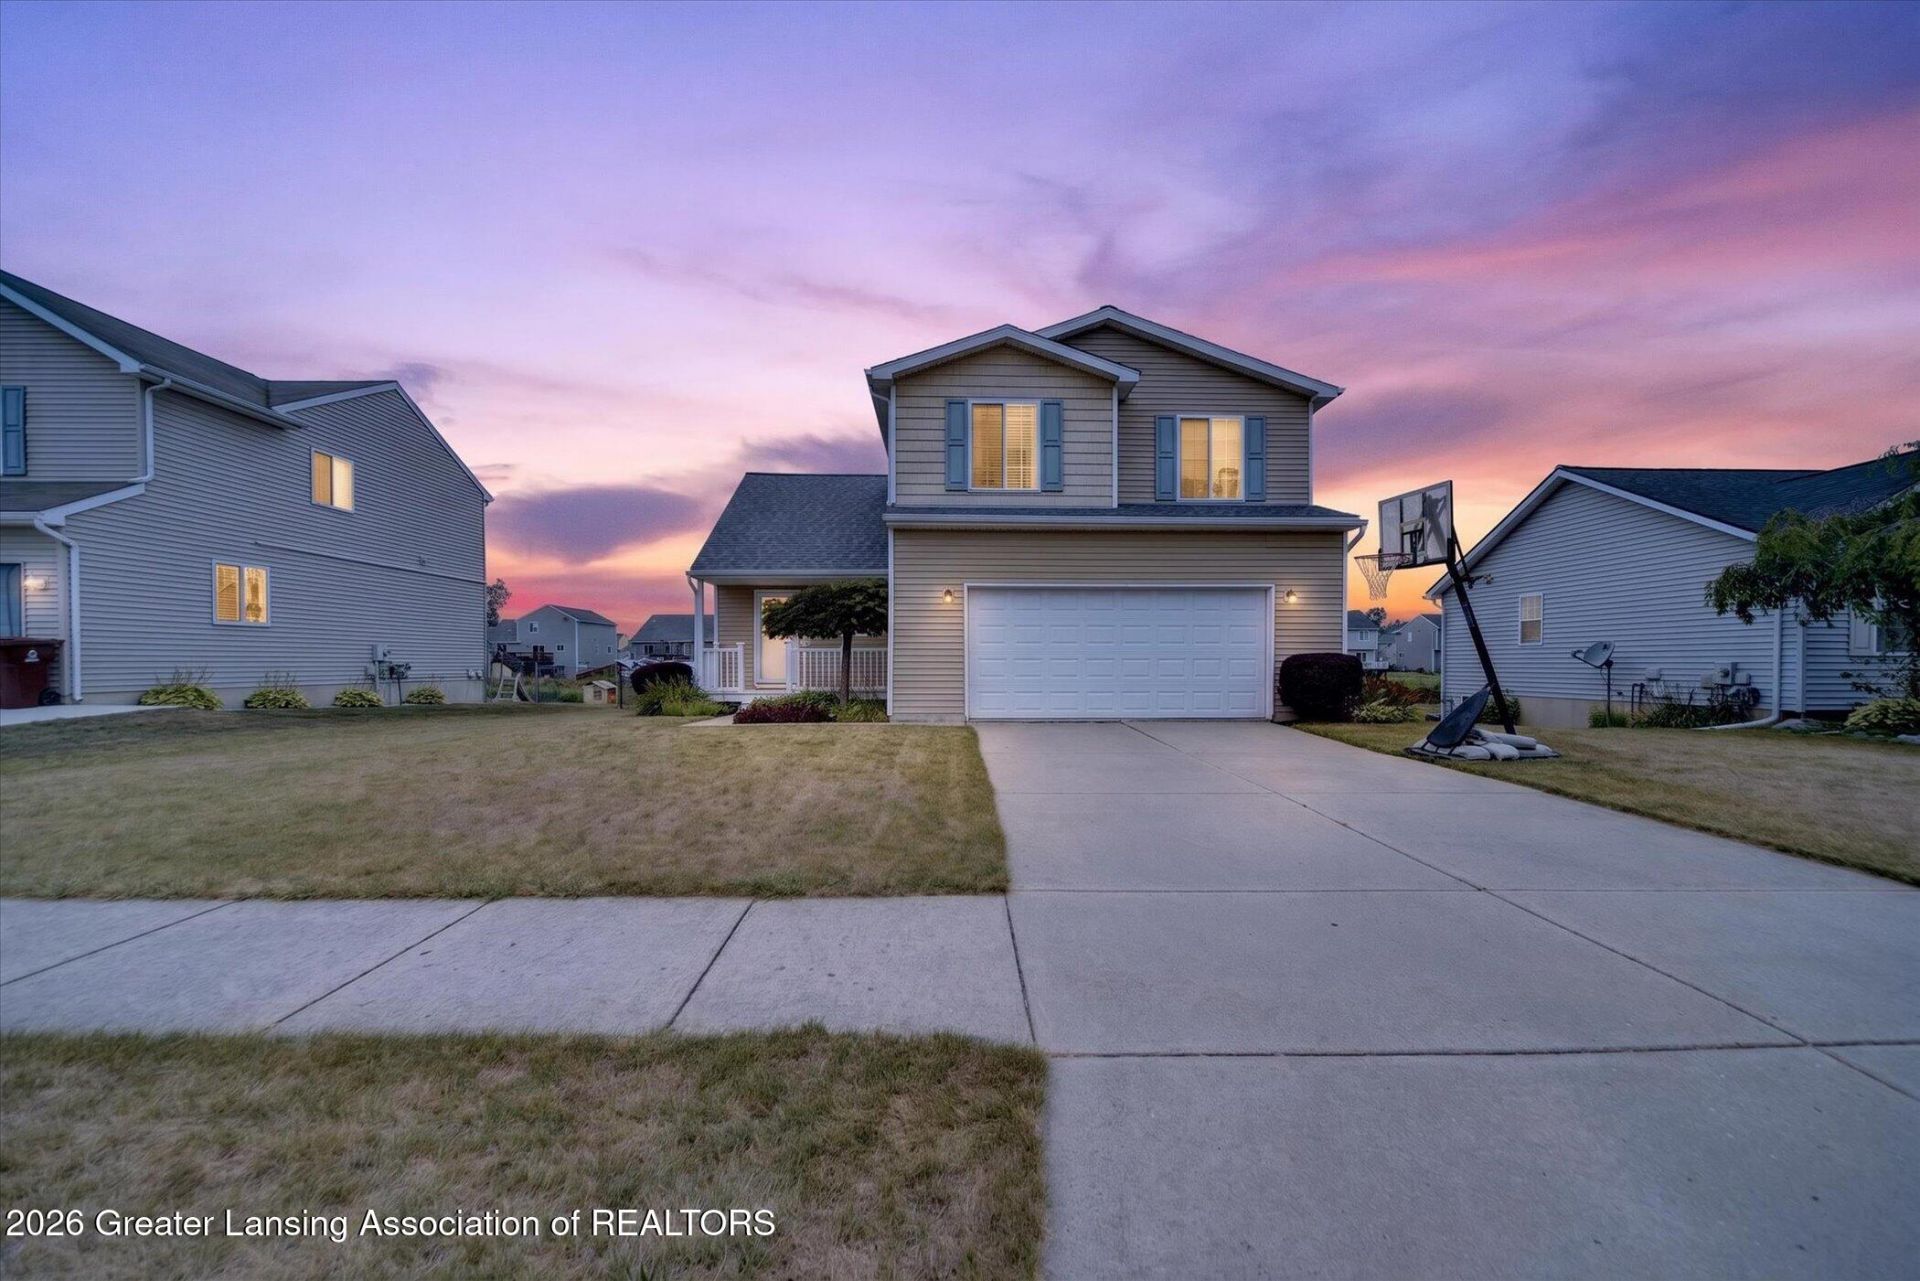
Move-in ready and waiting for you! This 3-bedroom home in the Mason School District features vaulted ceilings and an open-concept floor plan, creating a bright and welcoming space for everyday living and entertaining. Fresh paint and new flooring add a clean, updated feel throughout. The finished basement offers a huge recreation area with endless possibilities for relaxing or entertaining. Enjoy the fully fenced backyard, perfect for pets, play, and outdoor gatherings. Additional features include a new roof (2021), new sump pump with backup system, and generator hookup. Great location and ready to call home!
Property Features
Property Type: Residential - Single Family
Cooling: Central Air
Fuel Type: Gas
Garage: 2
Heating: Forced Air, Natural Gas
Home Style: Contemporary
Lot Size: 0.20 Acres
Roof Type: Shingle
Stories: 2.0
Taxes: $5,791
Feature Descriptions
Appliances: Dishwasher, Free-Standing Gas Range, Microwave, Refrigerator, Washer/Dryer, Water Purifier Owned
Days on Site: 1
Exterior: Vinyl Siding
Flooring: Carpet, Laminate, Vinyl
Interior Amenities: Cathedral Ceiling(s), Ceiling Fan(s), High Ceilings
Laundry: Upper Level
Lot Dimensions: 65x131
Parcel #: 33-19-10-07-229-053
Parking: Garage, Garage Door Opener, Garage Faces Front
Patio/Porch: Deck
Road Frontage: City Street
Road Surface: Concrete
Sewer: Public Sewer
SQFT Total: 2992
Water: Public
Room Sizes
Living Room: Level - First
Dining Room: Level - First
Kitchen: Level - First
Primary Bedroom: Level - Second
Bedroom 2: Level - Second
Bedroom 3: Level - Second
Other: Level - Basement
Listed By / Shown By
Listed By
Agency Name: RE/MAX Real Estate Professionals
Shown By
Agency Title: Key Realty
Agency Phone: 877-539-7589

Estimate Your Payment
Estimated Payment
$ 2,129.90 per month $1,565.68 Principal & Interest $482.58 Property Tax $81.64 Homeowner's Insurance
222 Ware Street | MLS# 298124
This single family home located at 222 Ware Street, Mason, MI 48854 is currently listed for sale with an asking price of $279,900. This property has 3 bedrooms and 2 full and 1 partial baths with 2512 sq. ft. Ware Street is located in the Summerwood subdivision. Search Summerwood real estate on www.ikeyrealty.com today.