
BEDS5
BATHS3 full 1 partial
SQUARE FEET2,804
MLS#202616224
STATUSActive
PROPERTY TYPEResidential - Single Family
SUBDIVISIONBridgewater
SCHOOLDekalb Central United
Property Description
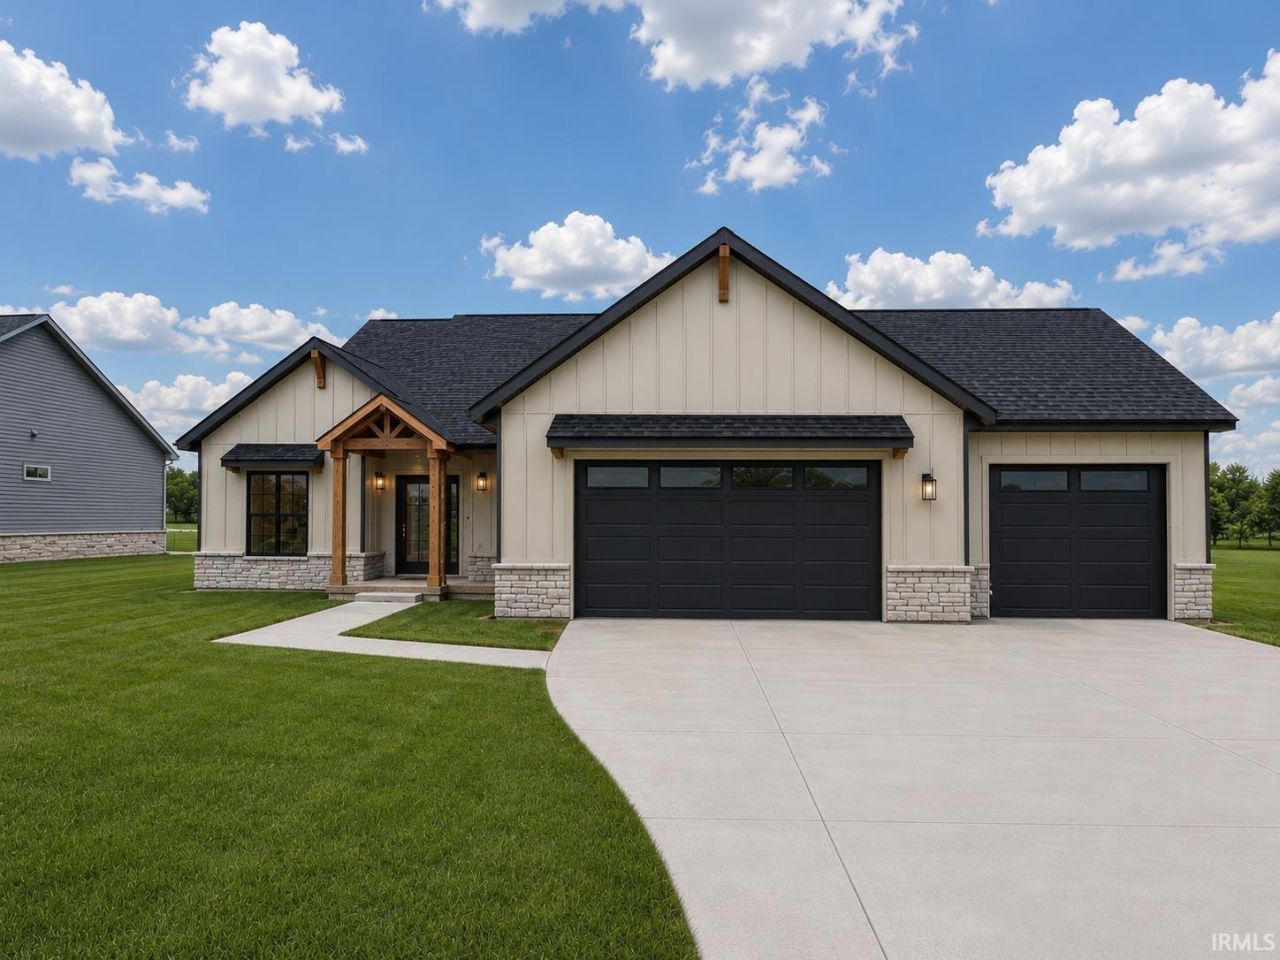
OPEN HOUSE AUG 23 2-4:00PM - NEW CONSTRUCTION & BUYER CAN STILL MAKE SELECTIONS! Spec home by Country Creek Construction, LLC in Bridgewater subdivision with a beautiful pond view. This 1.5-story home features 5 bedrooms and 3.5 baths, offering a spacious and functional layout for everyday living. The main level includes an open living area with floor to ceiling fireplace and a private primary suite, with 2 additional bedrooms on the main & two additional bedrooms upstairs providing flexibility for family, guests, or a home office and large lofted area. Buyers still have time to make selections and customize finishes to fit their style. Large back covered porch has stamped concrete over looking pond lot. Many upgrades! Call for your personal viewing. Great opportunity to own a new construction home in a desirable community.
Property Features
Property Type: Residential - Single Family
Cooling: Central Air
Fireplaces: 1
Garage: 3 car attached
Heating: Forced Air
Home Style: Contemporary
Lot Size: 0.42 Acres
Roof Type: Shingle
Stories: 1.5
Taxes: $500
Year Built: 2026
Feature Descriptions
Above Grade Finished SQFT: 2804
Amenities: Ceiling-Tray, Ceiling Fan(s), Ceilings-Vaulted, Closet(s) Walk-in, Disposal, Garage Door Opener, Kitchen Island, Open Floor Plan, Patio Covered, Main Level Bedroom Suite, Main Floor Laundry, Custom Cabinetry
Common Amenities: Golf Course, Swimming Pool
Days on Site: 110
Exterior: Stone
Fireplace: Family Rm
Garage SQFT: 528
HOA Fees($): $325/ Annually
Location: City/Town/Suburb
Lot: Water View
Lot Dimensions: 93 x 196
Number of Rooms: 10
Sale Inclusions: Dishwasher, Microwave, Refrigerator, Cooktop-Gas
Sewer: City
Total Finished SQFT: 2804
Water: City
Room Sizes
Bedroom 1: 16x15 Level - Main
Bedroom 2: 14x11 Level - Main
Bedroom 3: 14x11 Level - Main
Bedroom 4: 13x11 Level - Upper
Bedroom 5: 16x9 Level - Upper
Den: 10x9 Level - Main
Dining Room: 13x12 Level - Main
Kitchen: 13x14 Level - Main
Living Room: 17x15 Level - Main
Loft: 13x14 Level - Upper
Laundry: 10x11 Level - Main
Local Schools
High School: Dekalb
Middle School: Dekalb
Elementary School: J.R. Watson
School District: Dekalb Central United
Listed By / Shown By
Listed By
Agency Name: Coldwell Banker Real Estate Gr
Agency Contact: Cell: 260-312-7858
Agent Name: Delaney Hochstetler
Shown By
Agency Title: Key Realty
Agency Phone: 877-539-7589

IDX information is provided exclusively for consumers’ personal, non-commercial use and may not be used for any purpose other than to identify prospective properties consumers may be interested in purchasing. Data is deemed reliable but is not guaranteed accurate by the MLS
Estimate Your Payment
Estimated Payment
$ 3,690.02 per month $3,467.54 Principal & Interest $41.67 Property Tax $180.80 Homeowner's Insurance
2220 Golfview Drive | MLS# 202616224
This single family home located at 2220 Golfview Drive, Auburn, IN 46706 is currently listed for sale with an asking price of $619,900. This property was built in 2026 and has 5 bedrooms and 3 full and 1 partial baths with 2804 sq. ft. Golfview Drive is located in the Bridgewater subdivision within the Dekalb Central United school district. Search Bridgewater real estate on www.ikeyrealty.com today.