
BEDS4
BATHS1 full 1 partial
SQUARE FEET1,952
MLS#10010311
STATUSComing Soon
PROPERTY TYPEResidential - Single Family
SUBDIVISIONOld Orchard
SCHOOLToledo
Property Description
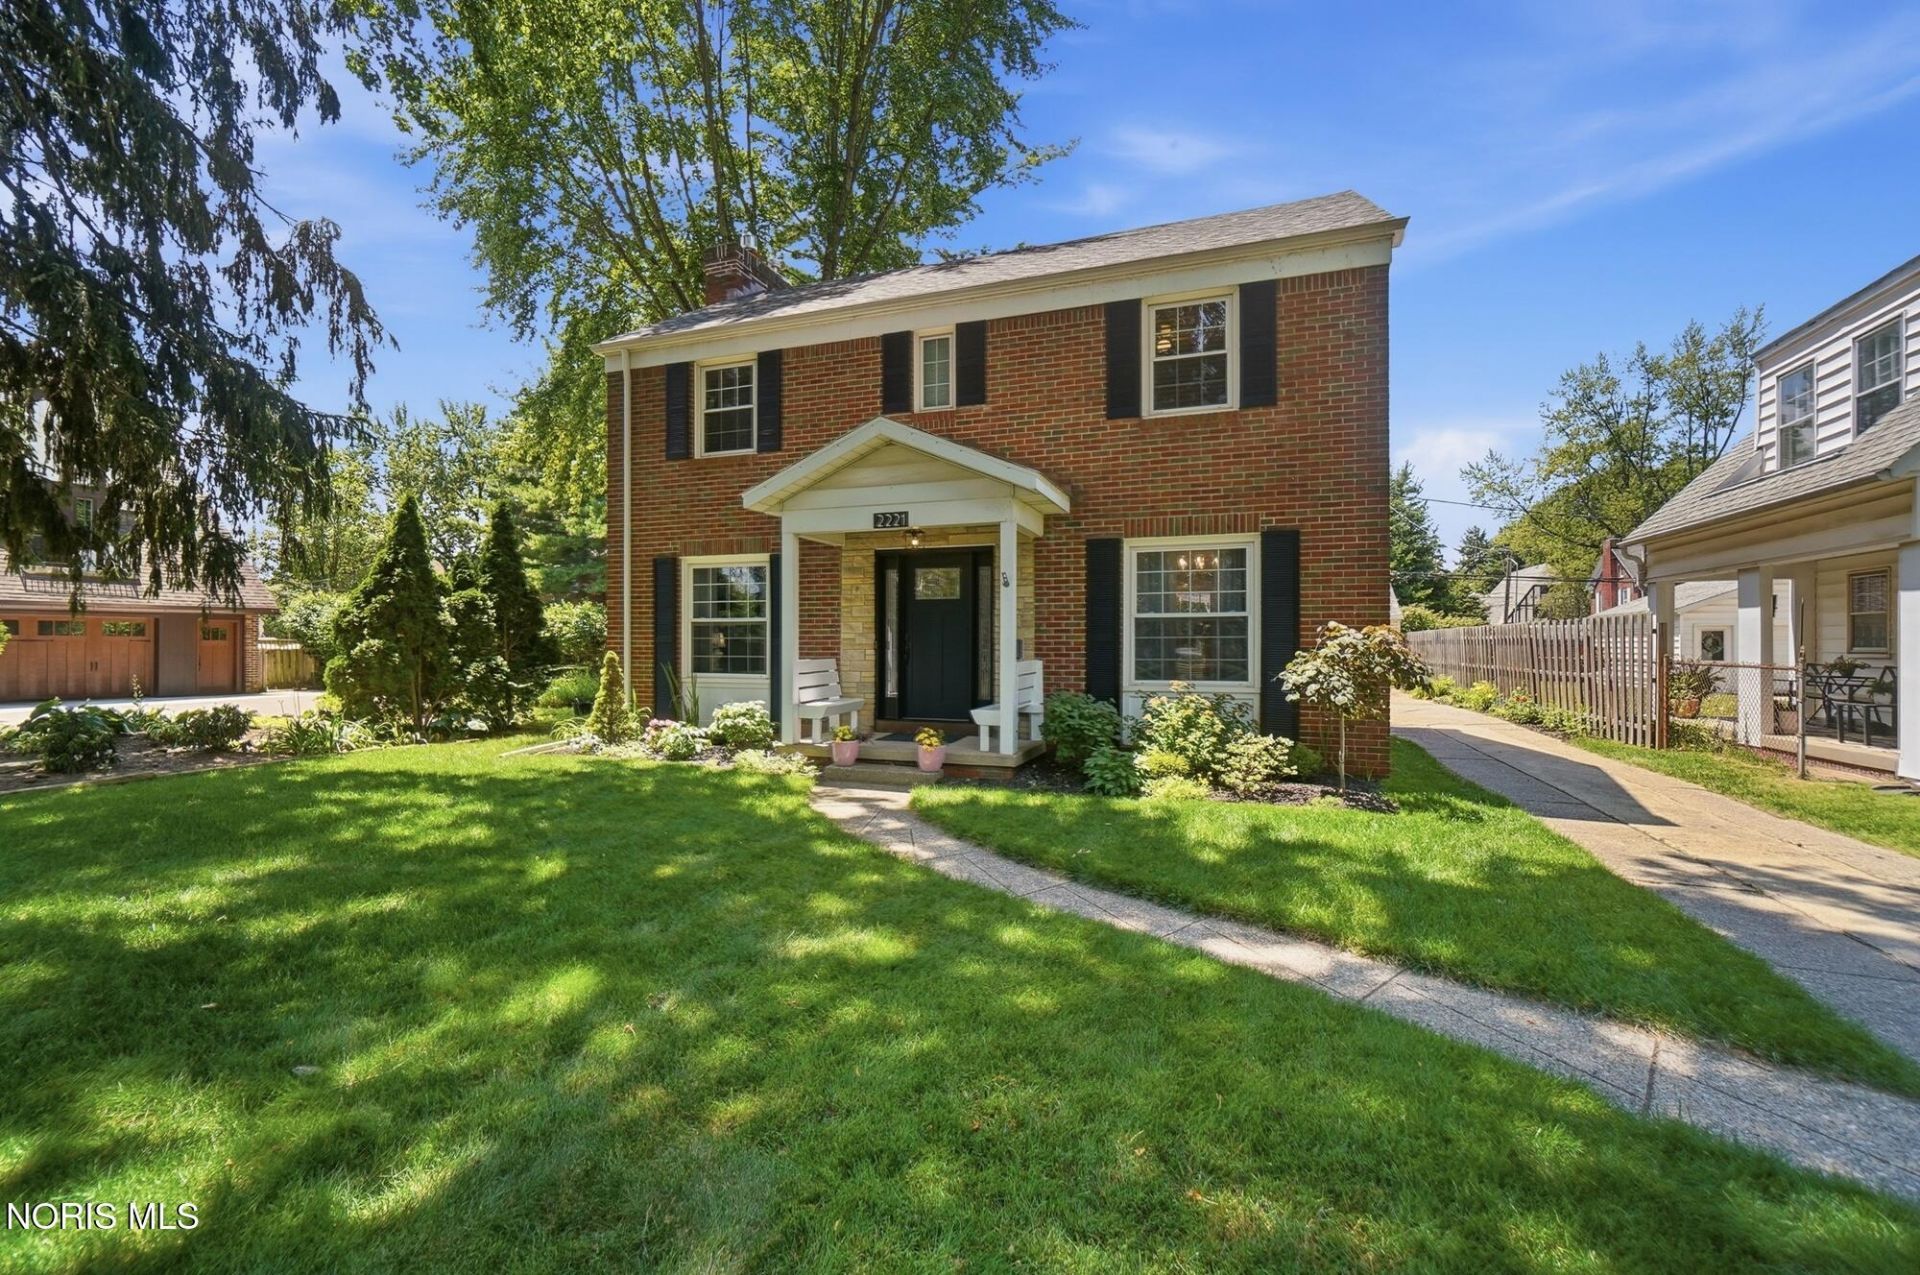
Transformed and stunning Old Orchard colonial home with classic charm and modern living! From the moment you arrive, you'll fall in love with its incredible curb appeal, and once you step inside, you'll be even more impressed. Featuring 4 bedrooms, updated 1.5 bathrooms, a welcoming living room, cozy family room, and a dream kitchen that you will fall in love with, this home has been thoughtfully upgraded with style and quality in mind. From a fantastic outdoor entertaining space, plus a 2 car garage, new roof, beautifully updated home and great basement to turn into an extra hang-out space, this house has it all! Definitely too good to pass up!
Property Features
Property Type: Residential - Single Family
Basement: Yes
Basement: Block, Partial, Unfinished
Cooling: Ceiling Fan(s), Central Air, Electric
Fireplaces: 1
Garage: 2
Heating: Central, Forced Air, Natural Gas
Home Style: Colonial
Lot Size: 0.17 Acres
Roof Type: Shingle
Stories: 2.0
Year Built: 1955
Amenities
Ceiling Fan(s)
Awning(s)
Feature Descriptions
Appliances: Dishwasher, Microwave, Water Heater, Disposal, Dryer, Gas Oven, Gas Range, Refrigerator, Washer
Exterior: Brick
Fencimg: Partial, Wood
Fireplace: Gas, Glass Doors, Living Room
Flooring: Carpet, Tile, Hardwood
Laundry: Gas Dryer Hookup, In Basement, Washer Hookup
Lot: Level
Lot Dimensions: 50X150
Parcel#: 11-55121
Parking: Concrete, Detached Garage, Driveway
Parking Notes: Concrete, Detached Garage, Driveway
Patio/Porch: Rear Patio
Security: Carbon Monoxide Detector(s), Smoke Detector(s), Other
Sewer: Public Sewer
Special View Info: Trees/Woods
Utilities: Cable Connected, Electricity Connected, Natural Gas Connected, Sewer Connected, Water Connected
Water: Public
Window: Double Pane Windows, Window Coverings, Window Screen(s)
Local Schools
High School: Start
Middle School: None
Elementary School: Old Orchard
School District: Toledo
Listed By / Shown By
Listed By
Agency Name: RE/MAX Preferred Associates
Agency Phone: 419-720-5600
Shown By
Agency Title: Key Realty
Agency Phone: 877-539-7589

Estimate Your Payment
Estimated Payment
$ 1,617.89 per month $1,537.71 Principal & Interest $0.00 Property Tax (data not provided by mls) $80.18 Homeowner's Insurance
2221 Densmore Drive | MLS# 10010311
This single family home located at 2221 Densmore Drive , Toledo, OH 43606 is currently listed for sale with an asking price of $274,900. This property was built in 1955 and has 4 bedrooms and 1 full and 1 partial baths with 1952 sq. ft. Densmore Drive is located in the Old Orchard subdivision within the Toledo school district. Search Old Orchard real estate on www.ikeyrealty.com today.