
BEDS4
BATHS3 full 1 partial
SQUARE FEET3,637
MLS#1061501
STATUSActive/Backup
PROPERTY TYPEResidential - Single Family
SUBDIVISIONCasa Loma
SCHOOLWeld RE-4
Property Description
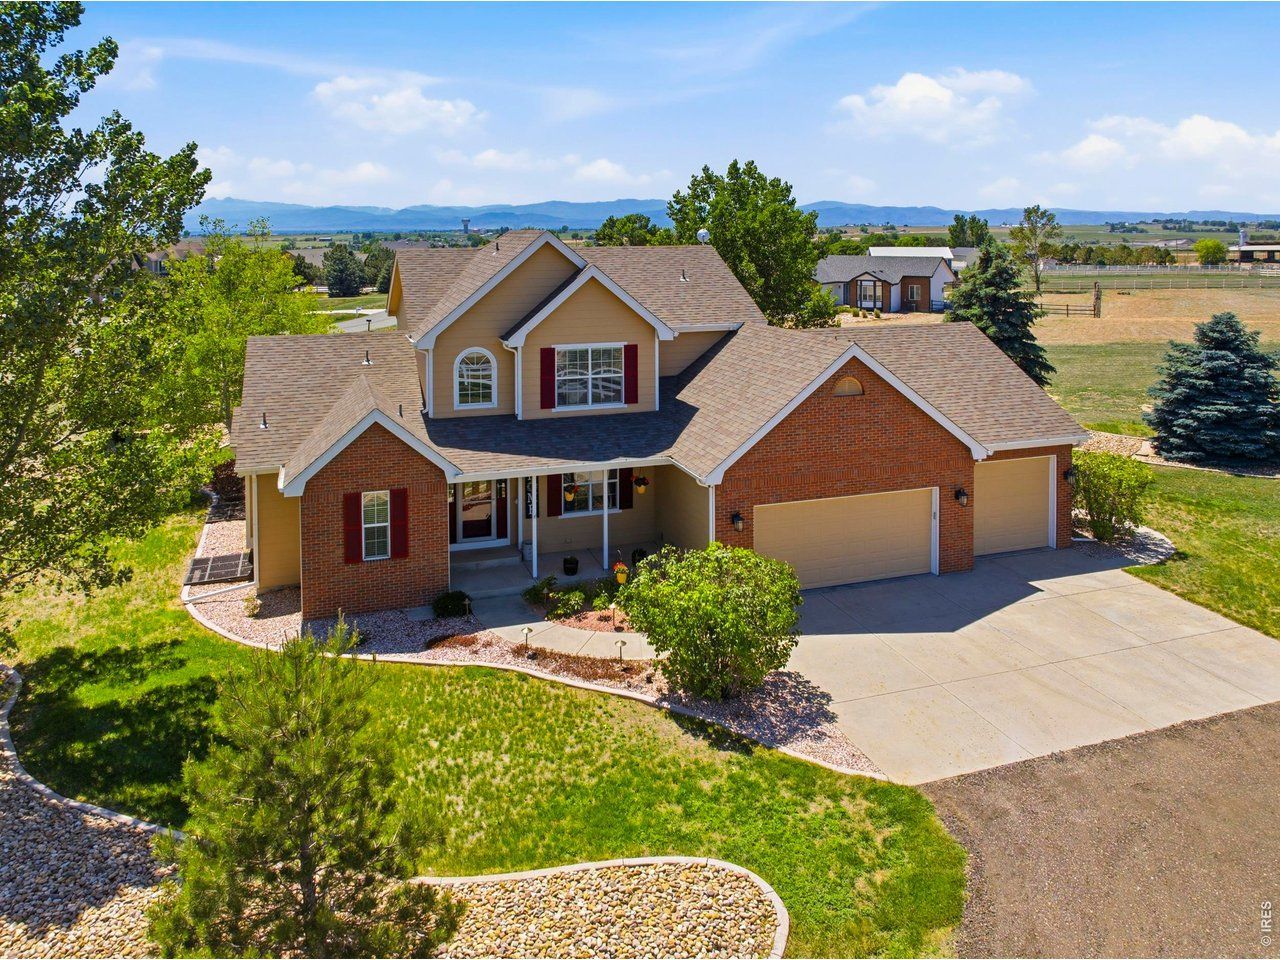
The perfect blend of everyday comfort and the ultimate workshop! Set on a rare 2.53-acre property with unobstructed mountain views, this estate delivers a true win-win. At the heart of this beautifully appointed home is a spacious main-floor primary suite with a 5-piece bath and walk-in closet. The kitchen boasts a gas range, stainless appliances, quartz countertops, and hardwood floors, flowing into a vaulted great room framing stunning mountain backdrops. For the hobbyist or RV owner, the pristine 1,600 sq ft outbuilding features two 14-ft high-bay doors, 30/50-amp outlets, and a concrete floor. Plus, the attached 3-car garage includes an extra-deep bay perfect for a full-size pickup. Complete with a main-floor office, two upstairs bedrooms, and a basement offering a 4th bedroom, full bath, and vast unfinished expansion space. With updated systems throughout, you truly get it all!
Property Features
Property Type: Residential - Single Family
Basement: Partially Finished, Built-In Radon, Sump Pump
Basement: Yes
Cooling: Central Air, Ceiling Fan(s)
Garage: 8
Heating: Forced Air
Home Style: Contemporary
Lot Size: 2.53 Acres
Roof Type: Composition
Stories: 2.0
Taxes: $4,978
Year Built: 2002
Amenities
Eat-in Kitchen
Separate Dining Room
Cathedral Ceiling(s)
Open Floorplan
Workshop
Walk-In Closet(s)
Washer/Dryer Hookup
Kitchen Island
Sprinkler System
>8' Garage Door
Oversized Garage
Feature Descriptions
Accessibility: Main Floor Bath, Main Level Bedroom, Main Level Laundry
Appliances: Gas Range, Dishwasher, Refrigerator, Microwave
Association Fee: $225/Annually
Association Fee Includes: Common Amenities
Days on Site: 25
Electric: PVREA
Exclusions: Personal Property, Staging Materials, Clothes Washer/Clothes Dryer, Refrigerator in basement, Safe in office, All workout equipment, Metal Shelves in out building
Exterior: Frame, Brick
Fireplace Features: Gas
HOA Y/N: Yes
Lot Features: Cul-De-Sac, Paved
Other Structures: Storage
Parcel Number: R7570099
Parking Features: RV Access/Parking, Detached
Patio And Porch: Patio, Deck
Road Frontage: City Street
Road Surface: Asphalt
Sewer: Septic Tank
Special View Info: Mountain(s), Hills
SQ FT Main: 1651
SQ FT Total: 3637
SQ FT Upper: 519
Utilities: Natural Gas Available, Electricity Available, Cable Available
Water: District
Local Schools
High School: Severance High School
Middle School: Severance
Elementary School: Range View
School District: Weld RE-4
Listed By / Shown By
Listed By
Agency Name: Group Mulberry
Agency Contact: 9702314929
Shown By
Agency Title: Key Realty
Agency Phone: 877-539-7589

Estimate Your Payment
Estimated Payment
$ 6,594.49 per month $5,873.40 Principal & Interest $414.83 Property Tax $306.25 Homeowner's Insurance
2222 Dominic Ct | MLS# 1061501
This single family home located at 2222 Dominic Ct, Severance, CO 80550 is currently listed for sale with an asking price of $1,050,000. This property was built in 2002 and has 4 bedrooms and 3 full and 1 partial baths with 3637 sq. ft. Dominic Ct is located in the Casa Loma subdivision within the Weld RE-4 school district. Search Casa Loma real estate on www.ikeyrealty.com today.