
BEDS3
BATHS2 full
SQUARE FEET996
MLS#20261047871
STATUSPending
PROPERTY TYPEResidential - Single Family
SUBDIVISIONKen-Rob Park Sub
SCHOOLTaylor
Property Description
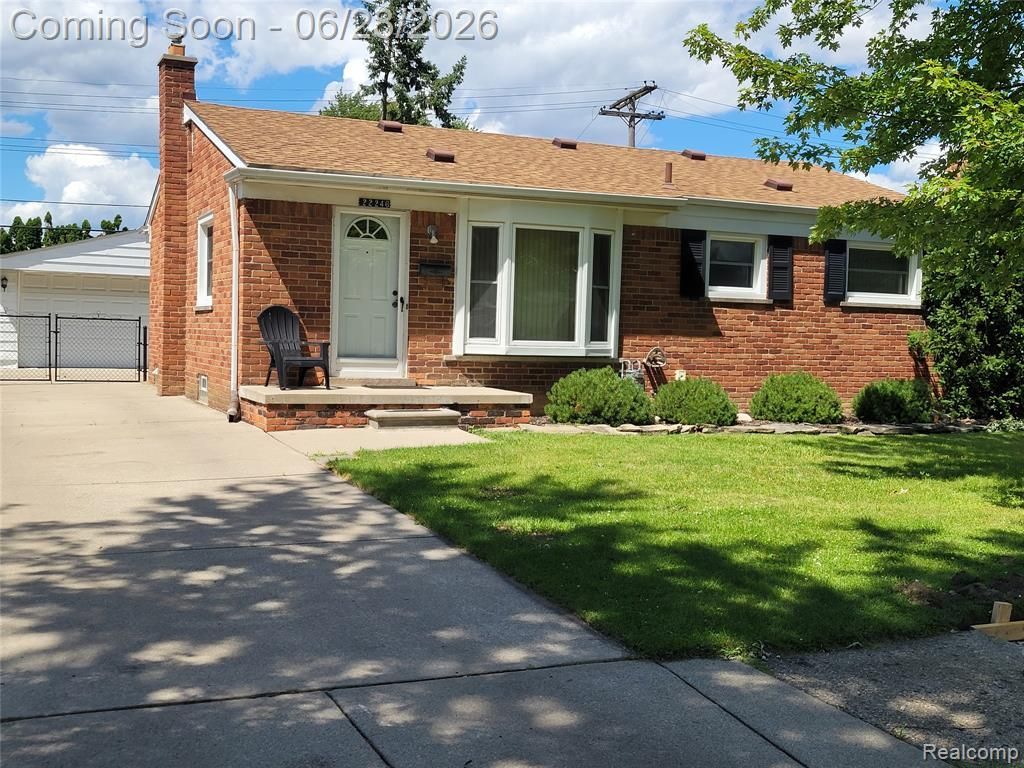
Welcome home! All brick ranch with 3 good sized bedrooms and 2 full baths. Main has a walk-in shower for comfort and ease. Basement bath needs new shower insert. Home has many updates such as: Roof, furnace, central air, hot water tank, kitchen has been painted w newer cabinets, counters and flooring within last 4 years, Wallside windows, glass block windows and electrical riser have all been done too. There are hardwood floors under the carpet. You'll enjoy entertaining in the full finished basement. 3 season room off the back door. Privacy fenced on 3 sides; 2.5 car garage has plenty of space to park and still have storage room. Fridge in kitchen does NOT stay but the stove, washer, dryer and basement fridge do for your convenience. City inspection is attached, seller has had the furnace certified but the buyer will have to assume the very minor repairs that are left. Occupancy will be less than 30 days (a few days to a cpl weeks likely) Thank you for showing this beautiful home. Your feedback is appreciated.
Property Features
Property Type: Residential - Single Family
Basement: Finished
Cooling: Ceiling Fan(s), Central Air
Fenced: Yes
Fuel Type: Natural Gas
Garage: 2
Heating: Forced Air
Home Style: Ranch
Lot Size: 0.12 Acres
Year Built: 1956
Amenities
Fenced
Appliances
Disposal
Dryer
Free-Standing Gas Range
Free-Standing Refrigerator
Washer
Feature Descriptions
Architecture: Ranch
Days on Site: 34
Exterior: Brick
Foundation: Basement
Frontage Feet: 50
Garage/Parking: Electricity, Detached, Driveway
Interior: Circuit Breakers
Lot Dimensions: 0.12 Acre(s)
Lower Level Finished Sqft: 625
Parking Notes: Electricity, Detached, Driveway
Road Frontage: Paved, Pub. Sidewalk
Summer Tax: $2300.0000
Water Heater: Natural Gas
Winter Tax: $389.0000
Local Schools
School District: Taylor
Listed By / Shown By
Listed By
Agency Name: ERA Prime Real Estate Group South
Agency Phone: (734) 284-8600
Shown By
Agency Title: Key Realty
Agency Phone: 877-539-7589

Estimate Your Payment
Estimated Payment
$ 1,294.20 per month $1,230.06 Principal & Interest $0.00 Property Tax (data not provided by mls) $64.14 Homeowner's Insurance
22246 Champaign Street | MLS# 20261047871
This single family home located at 22246 Champaign Street, Taylor, MI 48180 is currently listed for sale with an asking price of $219,900. This property was built in 1956 and has 3 bedrooms and 2 full baths with 996 sq. ft. Champaign Street is located in the Ken-Rob Park Sub subdivision within the Taylor school district. Search Ken-Rob Park Sub real estate on www.ikeyrealty.com today.