
BEDS4
BATHS2 full 1 partial
SQUARE FEET2,025
MLS#297721
STATUSActive
PROPERTY TYPEResidential - Single Family
SUBDIVISIONBancroft
Property Description
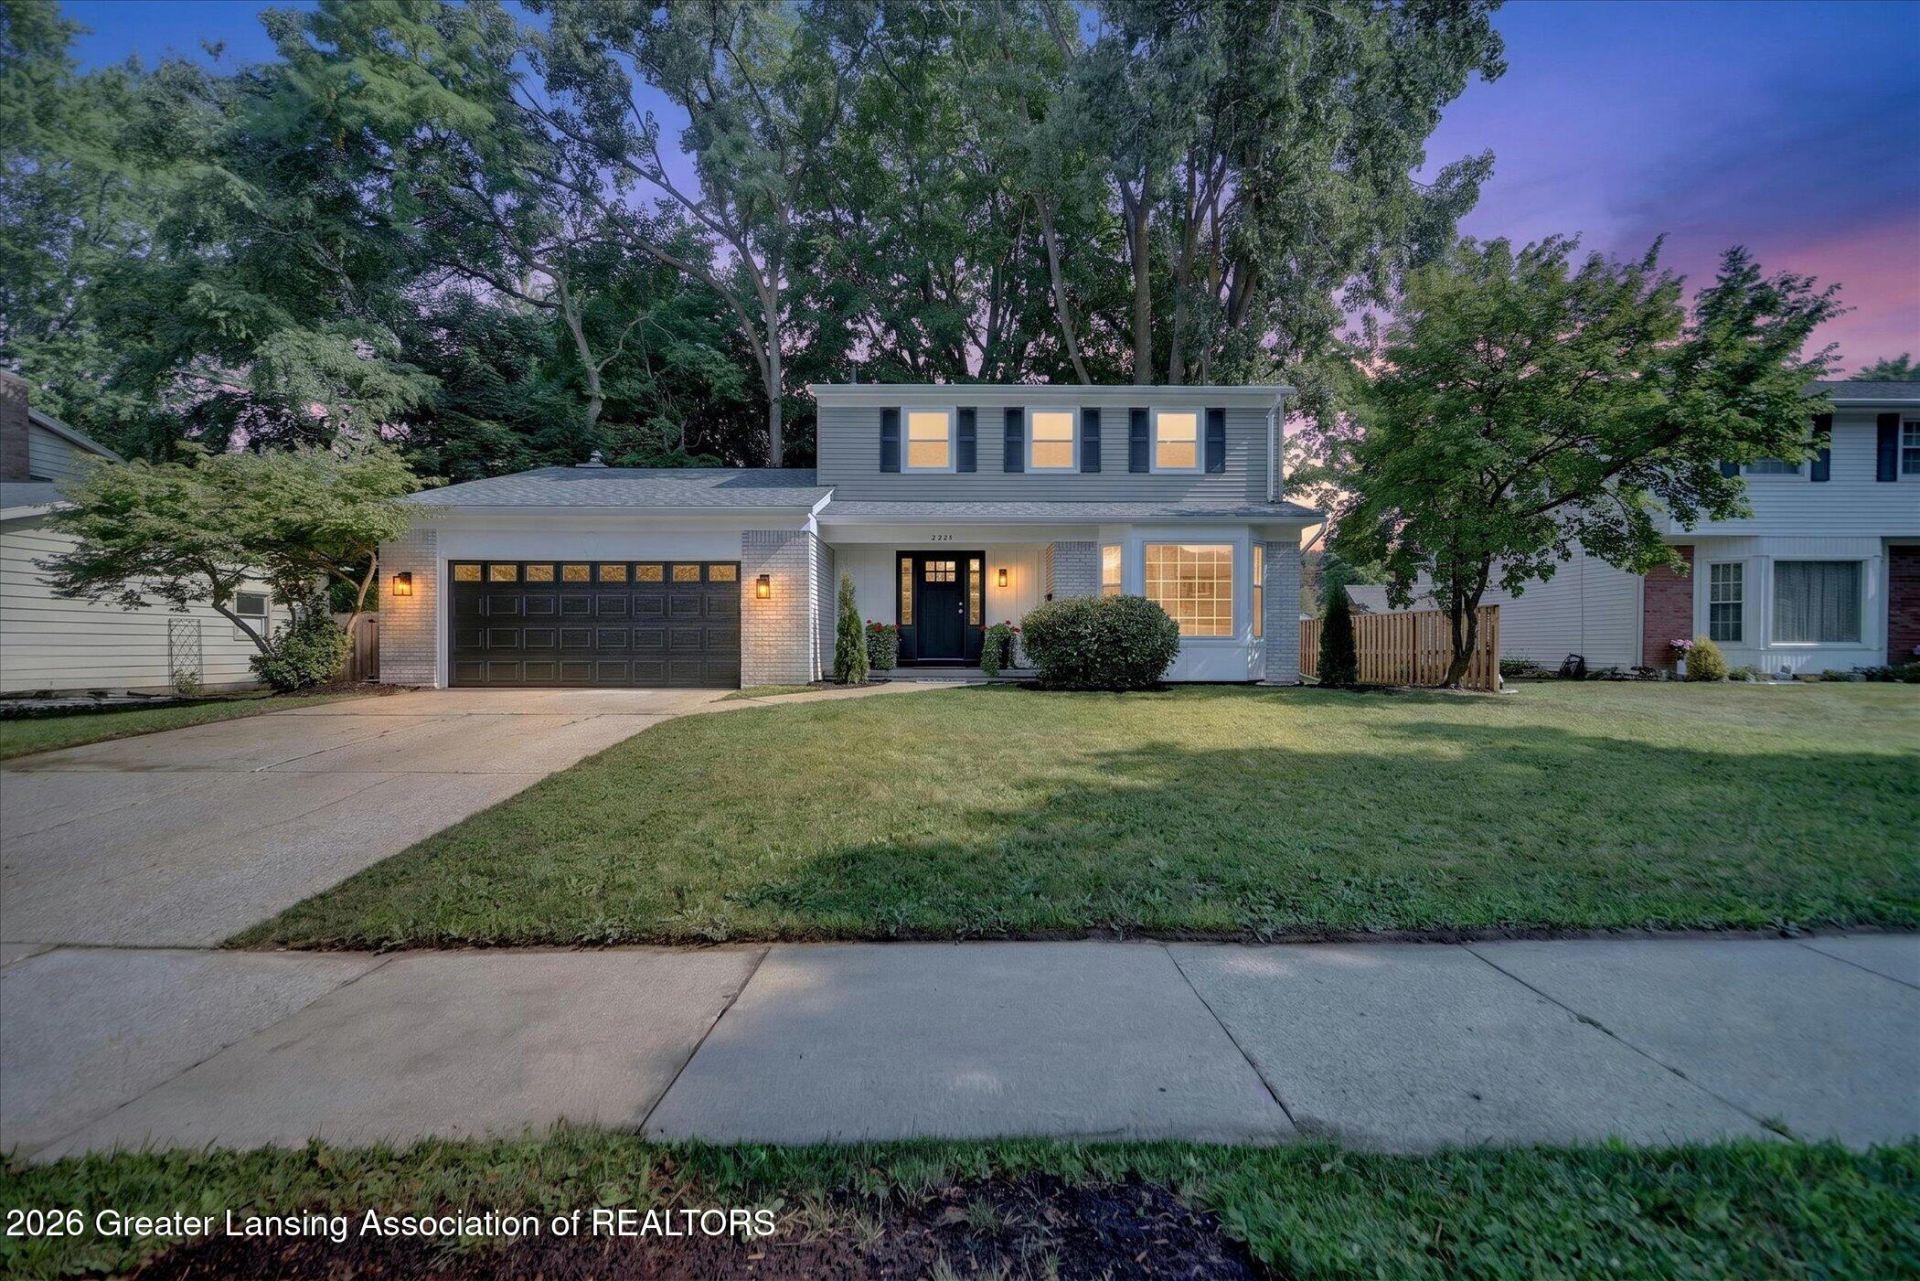
Completely remodeled inside and out! Remarkable two-story in Groesbeck offering high-end, quality finishes. Picture-perfect curb appeal with fresh landscaping and cozy front porch. Natural lit layout featuring new flooring and fresh neutral paint throughout, recessed lighting, and over 2000 finished sq ft to call home. Immaculate kitchen with new cabinets, hardware, backsplash, QUARTZ countertops, sink, faucet and beautiful new stainless steel appliances.. 4 spacious bedrooms with ample closet space, 2.5 updated baths with porcelain tiled showers & quartz vanities! Bonus half bath. Full basement is great for storage. New back deck and garage door! Located in the desirable Bancroft Hills subdivision! This home truly has it all! See updates sheet for complete list.
Property Features
Property Type: Residential - Single Family
Cooling: None
Fireplaces: 1
Fuel Type: Gas
Garage: 2 car attached
Heating: Forced Air, Natural Gas
Home Style: Colonial
Lot Size: 0.23 Acres
Roof Type: Shingle
Stories: 2.0
Taxes: $4,845
Year Built: 1966
Feature Descriptions
Appliances: Disposal, Gas Water Heater, Microwave, Oven, Range, Range Hood, Refrigerator
Days on Site: 2
Exterior: Brick, Aluminum Siding
Exterior Amenities: Fire Pit, Lighting, Private Yard, Rain Gutters
Fireplace: Family Room
Flooring: Carpet, Vinyl
Interior Amenities: Bookcases, Ceiling Fan(s), Chandelier, Double Closet, Double Vanity, Entrance Foyer, High Ceilings, Pantry, Recessed Lighting, Storage
Laundry: In Basement
Lot: Back Yard, City Lot, Front Yard, Level, Many Trees, Private, Rectangular Lot, Subdivided
Lot Dimensions: 75x135
Parcel #: 33-01-01-02-357-051
Parking: Attached, Garage, Garage Door Opener, Garage Faces Front, Private
Patio/Porch: Deck, Porch
Road Surface: Concrete
Sewer: Public Sewer
SQFT Total: 2874
Water: Public
Room Sizes
Living Room: Level - First
Dining Room: Level - First
Kitchen: Level - First
Primary Bedroom: Level - Second
Bedroom 2: Level - Second
Bedroom 3: Level - Second
Bedroom 4: Level - Second
Family Room: Level - First
Other: Level - First
Listed By / Shown By
Listed By
Agency Name: RE/MAX Real Estate Professionals
Shown By
Agency Title: Key Realty
Agency Phone: 877-539-7589

Estimate Your Payment
Estimated Payment
$ 2,463.05 per month $1,957.24 Principal & Interest $403.75 Property Tax $102.05 Homeowner's Insurance
2225 Montego Drive | MLS# 297721
This single family home located at 2225 Montego Drive, Lansing, MI 48912 is currently listed for sale with an asking price of $349,900. This property was built in 1966 and has 4 bedrooms and 2 full and 1 partial baths with 2025 sq. ft. Montego Drive is located in the Bancroft subdivision. Search Bancroft real estate on www.ikeyrealty.com today.