
BEDS5
BATHS2 full
SQUARE FEET2,448
MLS#10012822
STATUSComing Soon
PROPERTY TYPEResidential - Single Family
SUBDIVISIONCollinsdale
SCHOOLWashington Local
Property Description
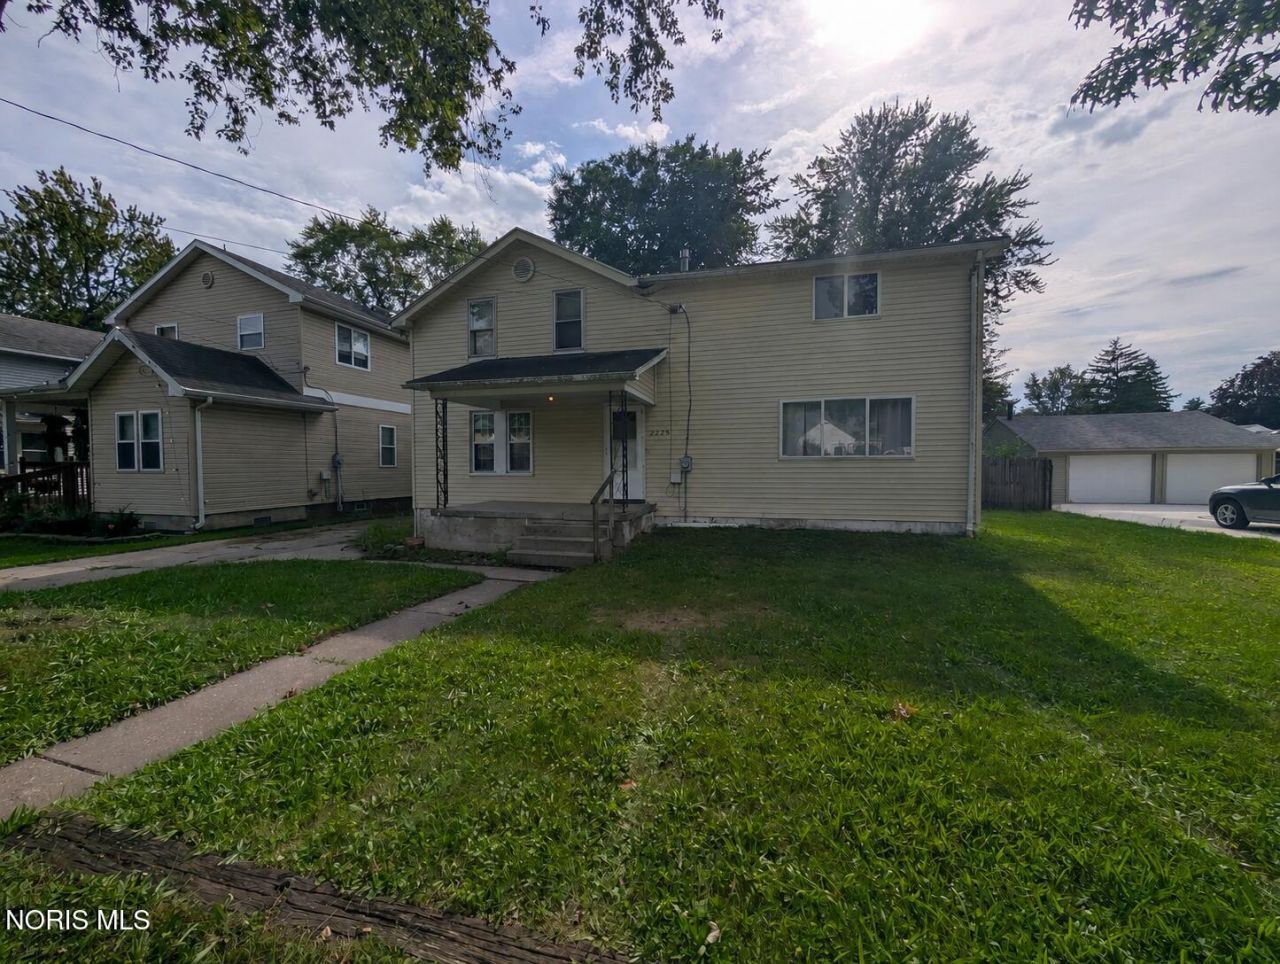
Space and flexibility take center stage in this expansive 2,448-square-foot home in Washington Local School District. The versatile two-story layout offers up to six bedrooms and two full bathrooms, with one bathroom conveniently located on each floor. The main level features separate living and family rooms, a formal dining room, and a generously sized kitchen with extensive cabinetry and countertop space. Wood and laminate flooring add character throughout. A partial basement and detached two-car garage provide valuable storage, while the approximately 0.19-acre lot offers additional outdoor space. Central air, forced-air natural-gas heat, public water and sanitary sewer complete the package. With impressive square footage and a flexible room arrangement, this home presents an uncommon opportunity in Toledo's DeVeaux area.
Property Features
Property Type: Residential - Single Family
Basement: Partial
Basement: Yes
Cooling: Central Air
Garage: 2
Heating: Forced Air, Natural Gas
Lot Size: 0.19 Acres
Roof Type: Shingle
Stories: 2.0
Year Built: 1912
Amenities
Other
Feature Descriptions
Days on Site: 4
Exterior: Aluminum Siding, Steel Siding
Flooring: Wood, Laminate
Laundry: Other
Lot Dimensions: 66X125
Parcel#: 22-31158
Parking: Concrete, Detached Garage, Driveway
Parking Notes: Concrete, Detached Garage, Driveway
Sewer: Sanitary Sewer
Utilities: Electricity Connected, Natural Gas Connected, Sewer Connected, Water Connected
Water: Public
Room Sizes
Living Room: Level - Main
Dining Room: Level - Main
Kitchen: Level - Main
Primary Bedroom 1: Level - Upper
Bedroom 2: Level - Upper
Bedroom 3: Level - Upper
Bedroom 4: Level - Upper
Bedroom 5: Level - Upper
Bedroom 6: Level - Main
Family Room: Level - Main
Other: Level - Main
Local Schools
High School: Whitmer
Middle School: Whitmer Middle School
Elementary School: Greenwood
School District: Washington Local
Listed By / Shown By

Listed By
Agency Name: Key Realty LTD
Agent Name: Nick Byrne
Agency Phone: (419) 508-0363
Estimate Your Payment
Estimated Payment
$ 999.93 per month $950.37 Principal & Interest $0.00 Property Tax (data not provided by mls) $49.55 Homeowner's Insurance
2225 Rood Street | MLS# 10012822
This single family home located at 2225 Rood Street, Toledo, OH 43613 is currently listed for sale by Key Realty LTD, with an asking price of $169,900. This property was built in 1912 and has 5 bedrooms and 2 full baths with 2448 sq. ft. Rood Street is located in the Collinsdale subdivision within the Washington Local school district. Search Collinsdale real estate on www.ikeyrealty.com today.