
BEDS4
BATHS2 full 1 partial
SQUARE FEET2,726
MLS#22129187
STATUSActive
PROPERTY TYPEResidential - Single Family
SUBDIVISIONHidden Hills
SCHOOLNorth West Hendricks Schools
Property Description
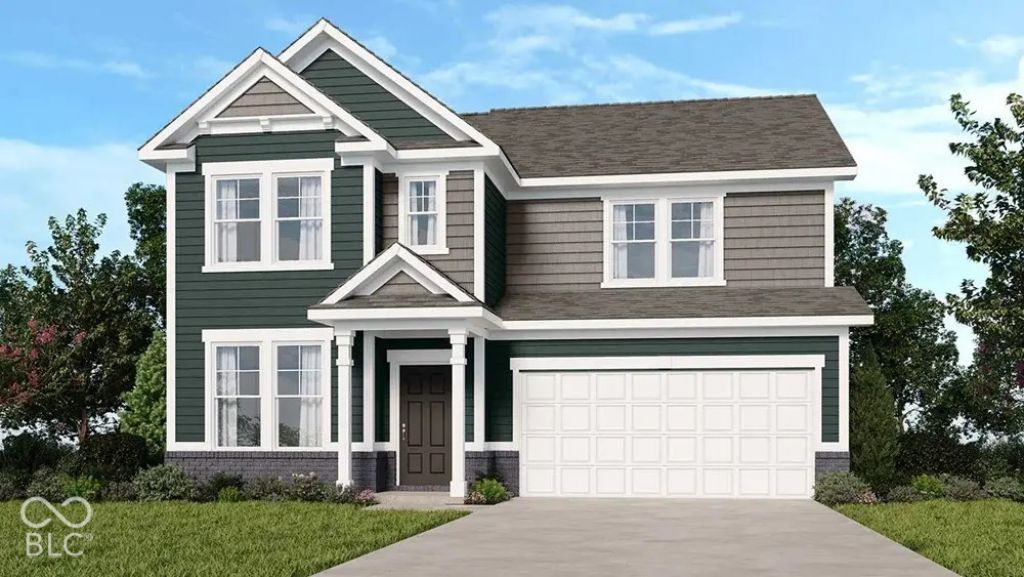
What's Special: Sunroom Included | Flat Lot | Flex Room | 3-Car Garage. New Construction - December Completion! Built by Taylor Morrison America's Most Trusted Home Builder. Welcome to the Legacy 2719 at 223 Commodore Drive in Hidden Hills! This spacious two-story home offers a thoughtfully designed layout with a welcoming covered porch, versatile flex room, and an open-concept great room that flows seamlessly into the dining area and kitchen. Enjoy relaxing in the bright sunroom with direct access to the patio. A half bathroom and three-car garage provide added convenience to the home. Upstairs, the private primary suite features a luxurious bathroom and expansive walk-in closet, while three additional bedrooms, full bathroom, a loft, and convenient laundry room provide plenty of space for everyday living and entertaining. Hidden Hills offers the perfect blend of peaceful Pittsboro and the lively energy of Brownsburg in Hendricks County. Explore growing Downtown Pittsboro with its parks, local spots, and historic charm. Head to Brownsburg to enjoy the B&O Trail, horseback riding at Natural Valley Ranch, West Chase Golf Club, Lucas Oil Raceway, and more outdoor fun. Additional Highlights include: Revwood flooring at great room, tile wall shower with bench at primary bathroom, gas line to kitchen, and water softener rough-in. Photos are for representative purposes only. MLS#22129187
Property Features
Property Type: Residential - Single Family
Cooling: Central Air
Garage: 3
Heating: Forced Air
Home Style: Other
Lot Size: 0.22 Acres
Stories: 2.0
Year Built: 2026
Appliances
Dishwasher
Electric Water Heater
Disposal
MicroHood
Electric Oven
Feature Descriptions
Bath: 2(Full-Upper), 1(Half-Main)
Days on Site: 22
Eating Area: Dining Combo/Kitchen
Equipment: Smoke Alarm
Exterior: Vinyl With Brick
Foundation: Slab
Garage/Parking Infromation: Garage Door Opener
InteriorFeatures: Attic Access, High Ceilings, Kitchen Island, Entrance Foyer, Pantry, Smart Thermostat, Walk-In Closet(s), Wood Work Painted
Total Rooms: 10
Water: Public
Room Sizes
Great Room: 18x16
Dining Room: 10x12
Kitchen: 9x17
Sun Room: 13x10
Office: 11x14
Primary Bedroom: 14x16
Bedroom 2: 10x13
Bedroom 3: 15x10
Bedroom 4: 11x9
Loft: 16x10
Local Schools
High School: Tri-West Senior High School
Middle School: Tri-West Middle School
Elementary School: Pittsboro Elementary School
School District: North West Hendricks Schools
Listed By / Shown By
Listed By
Agency Name: Pyatt Builders, LLC
Agency Phone: 317-790-5000
Shown By
Agency Title: Key Realty
Agency Phone: 877-539-7589

Estimate Your Payment
Estimated Payment
$ 2,471.86 per month $2,349.36 Principal & Interest $0.00 Property Tax (data not provided by mls) $122.50 Homeowner's Insurance
223 Commodore Drive | MLS# 22129187
This single family home located at 223 Commodore Drive, Pittsboro, IN 46167 is currently listed for sale with an asking price of $419,999. This property was built in 2026 and has 4 bedrooms and 2 full and 1 partial baths with 2726 sq. ft. Commodore Drive is located in the Hidden Hills subdivision within the North West Hendricks Schools school district. Search Hidden Hills real estate on www.ikeyrealty.com today.