
BEDS4
BATHS3 full
SQUARE FEET2,228
MLS#5241938
STATUSActive
PROPERTY TYPEResidential - Single Family
SUBDIVISIONParadise Hill Ph 03
SCHOOLRittman Exempted Village
Property Description
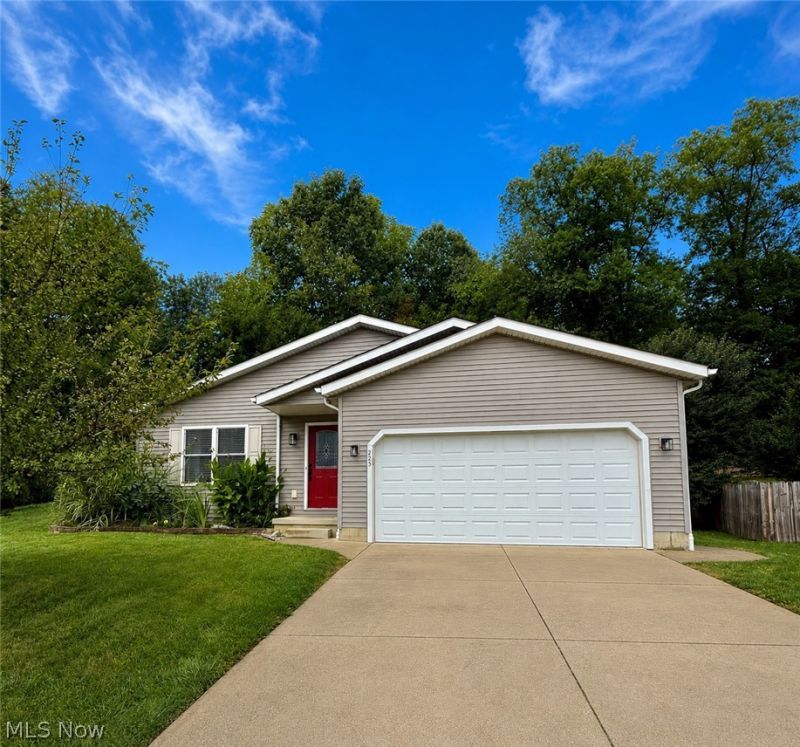
Enjoy the ease of one-floor living in this beautifully updated Ranch-style home in the heart of Rittman! Built in 2013, this home features an open and functional layout that's perfect for comfortable everyday living. Step into a bright and airy living room with vaulted ceilings that add a spacious feel. The kitchen is conveniently located just off the living area and providers plenty of counter and cupboard space as well as sliding doors to the rear deck and private backyard. Down the hall, you'll find a full bathroom with laundry space that includes a new washer and dryer, a spacious master bedroom with en-suite master bath and walk in shower, and two additional bedrooms with new carpet. Numerous updates completed in the past year include a fully waterproofed and newly finished lower level. You won't believe the fabulous living space which includes a bedroom with egress window, full bath, recreation room/den, office area, ample closet and storage space, recessed lighting, luxury vinyl flooring, and fresh paint. Additional updates include new window blinds, new disposal and faucet in the kitchen, new toilet and light fixture in the master bath, new garage door opener, and a new sump pump. Hurry and schedule your showing today!
Property Features
Property Type: Residential - Single Family
Basement: Yes
Basement: Full, Finished, Storage Space, Sump Pump
Cooling: Central Air
Garage: 2 car attached
Heating: Forced Air, Gas
Home Style: Ranch
Lot Size: 0.19 Acres
Roof Type: Asphalt, Fiberglass
Stories: 1.0
Taxes: $2,314 / year
Year Built: 2013
Amenities
Ceiling Fan(s)
Recessed Lighting
Vaulted Ceiling(s)
Fire Pit
Feature Descriptions
Appliances: Dryer, Dishwasher, Disposal, Microwave, Range, Refrigerator, Washer
Exterior: Vinyl Siding
Laundry: Main Level
Lot: Cul-De-Sac, Dead End, Wooded
Parcel#: 63-03290-025
Parking: Attached, Concrete, Driveway, Garage Faces Front, Garage, Garage Door Opener
Patio/Porch: Deck
Security: Carbon Monoxide Detector(s)
Sewer: Public Sewer
Water: Public
Room Sizes
Recreation: N D x N D Level - Basement
Bedroom: 12.75 x 12.5 Level - Lower
Primary Bedroom: 12 x 11 Level - First
Living Room: 17 x 16 Level - First
Kitchen: 25 x 12 Level - First
Bedroom: 10 x 9 Level - First
Bedroom: 11 x 10 Level - First
Local Schools
School District: Rittman Exempted Village
Listed By / Shown By
Listed By
Agency Name: Keller Williams Chervenic Rlty
Agency Contact: crystalvig@kw.com, 330-571-4443
Shown By
Agency Title: Key Realty
Agency Phone: 877-539-7589

Estimate Your Payment
Estimated Payment
$ 1,952.56 per month $1,672.52 Principal & Interest $192.83 Property Tax $87.21 Homeowner's Insurance
223 Home Street | MLS# 5241938
This single family home located at 223 Home Street , Rittman, OH 44270 is currently listed for sale with an asking price of $299,000. This property was built in 2013 and has 4 bedrooms and 3 full baths with 2228 sq. ft. Home Street is located in the Paradise Hill Ph 03 subdivision within the Rittman Exempted Village school district. Search Paradise Hill Ph 03 real estate on www.ikeyrealty.com today.