
BEDS5
BATHS3 full 1 partial
SQUARE FEET4,491
MLS#22119727
STATUSActive
PROPERTY TYPEResidential - Single Family
SUBDIVISIONWestchester
Property Description
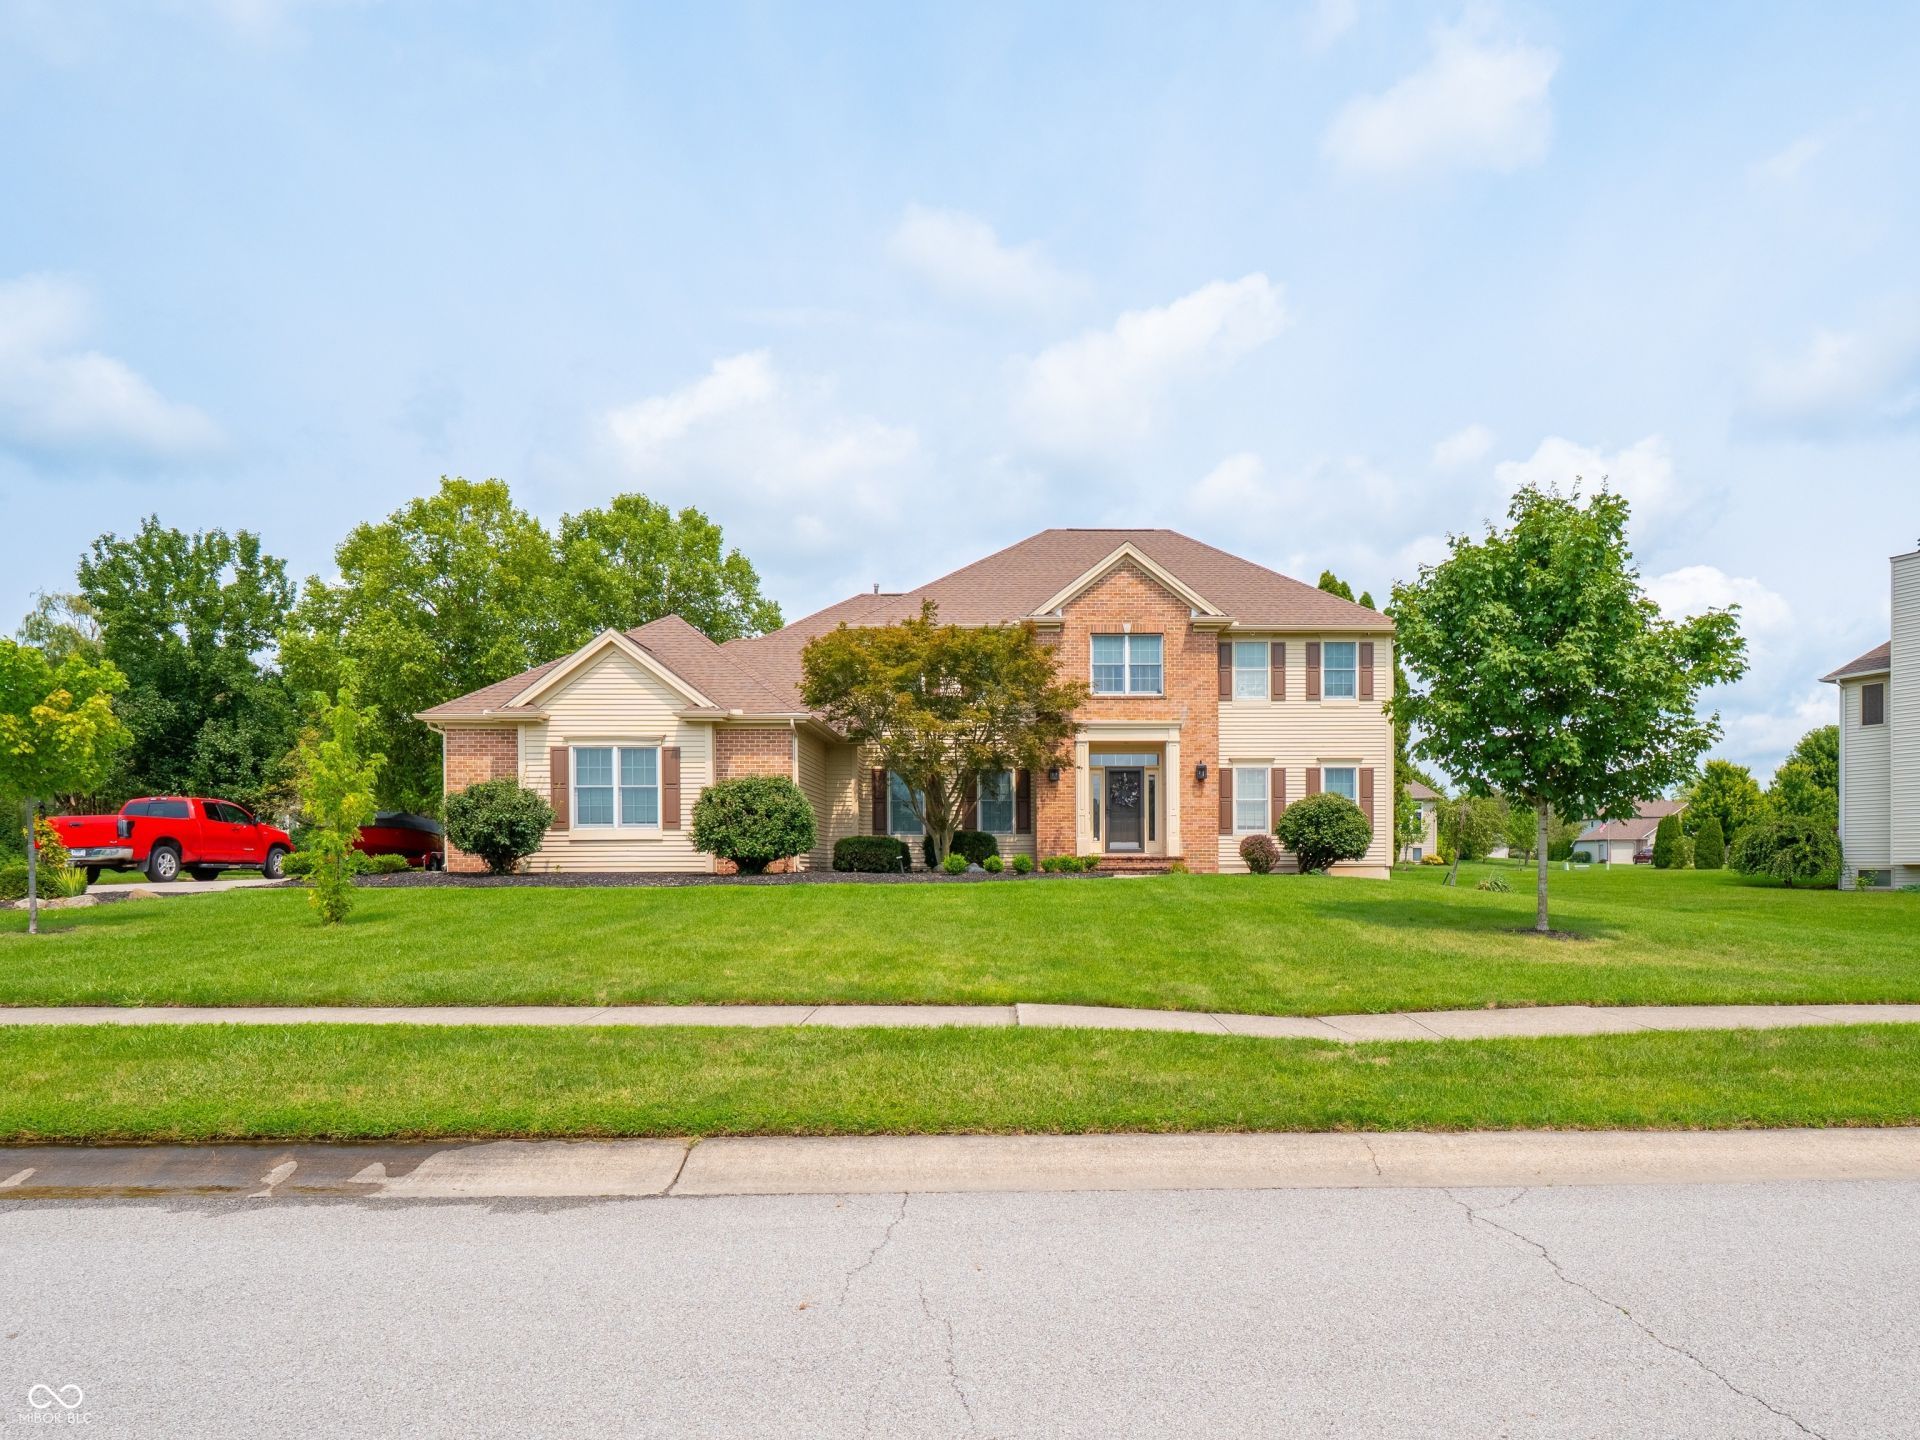
Welcome to your spacious retreat in desirable Westchester Lake! Situated on nearly half an acre, this inviting home offers the perfect blend of comfort, entertaining space, and room to make it your own. Inside, you'll find elegant tray ceilings, a versatile gas/wood-burning fireplace, a private home theater, dedicated workout room, and bright 3-season room. Step outside to a large deck ideal for summer gatherings, overlooking the expansive backyard with plenty of room to relax, play, or entertain. A spacious 3-car garage provides ample parking and storage, while newer mechanicals offer added peace of mind. With generous living space and a great foundation for future updates, this home is ready for you to make it your own.
Property Features
Property Type: Residential - Single Family
Cooling: Central Air
Fireplaces: 1
Garage: 3
Heating: Forced Air, Natural Gas
Home Style: Traditional
Lot Size: 0.48 Acres
Stories: 2.0
Taxes: $5,532
Year Built: 1995
Appliances
Gas Cooktop
Dishwasher
Oven
Refrigerator
Feature Descriptions
Bath: 1(Full-Basement), 2(Full-Upper), 1(Half-Main)
Days on Site: 17
Eating Area: Formal Dining Room
Exterior: Brick, Wood Siding
Fireplace: Family Room
Formal Dining: Yes
Foundation: Concrete Perimeter
InteriorFeatures: Attic Access, High Ceilings, Kitchen Island, Entrance Foyer, Eat-in Kitchen, Walk-In Closet(s)
Total Rooms: 15
Water: Public
Room Sizes
Dining Room: 14 x 13
Kitchen: 19 x 23.5
Laundry: 8 x 6
Primary Bedroom: 19 x 14
Bedroom 2: 17 x 10
Bedroom 3: 12 x 15
Bedroom 4: 14 x 12
Bedroom 5: 31 x 11
Family Room: 15 x 21
Office: 11 x 12
Foyer: 12 x 10
Sun Room: 13 x 14
Home Theatre: 15 x 21.5
Exercise Room: 15 x 13
Living Room: 15.5 x 14
Local Schools
High School: Homestead Senior High School
Listed By / Shown By
Listed By
Agency Name: RE/MAX Advanced Realty
Agency Phone: 317-298-0961
Shown By
Agency Title: Key Realty
Agency Phone: 877-539-7589

Estimate Your Payment
Estimated Payment
$ 3,550.83 per month $2,936.70 Principal & Interest $461.00 Property Tax $153.13 Homeowner's Insurance
2232 Longleaf Drive | MLS# 22119727
This single family home located at 2232 Longleaf Drive, Fort Wayne, IN 46814 is currently listed for sale with an asking price of $525,000. This property was built in 1995 and has 5 bedrooms and 3 full and 1 partial baths with 4491 sq. ft. Longleaf Drive is located in the Westchester subdivision. Search Westchester real estate on www.ikeyrealty.com today.