
BEDS5
BATHS3 full
SQUARE FEET2,610
MLS#22103371
STATUSActive
PROPERTY TYPEResidential - Single Family
SUBDIVISIONQuail West
Property Description
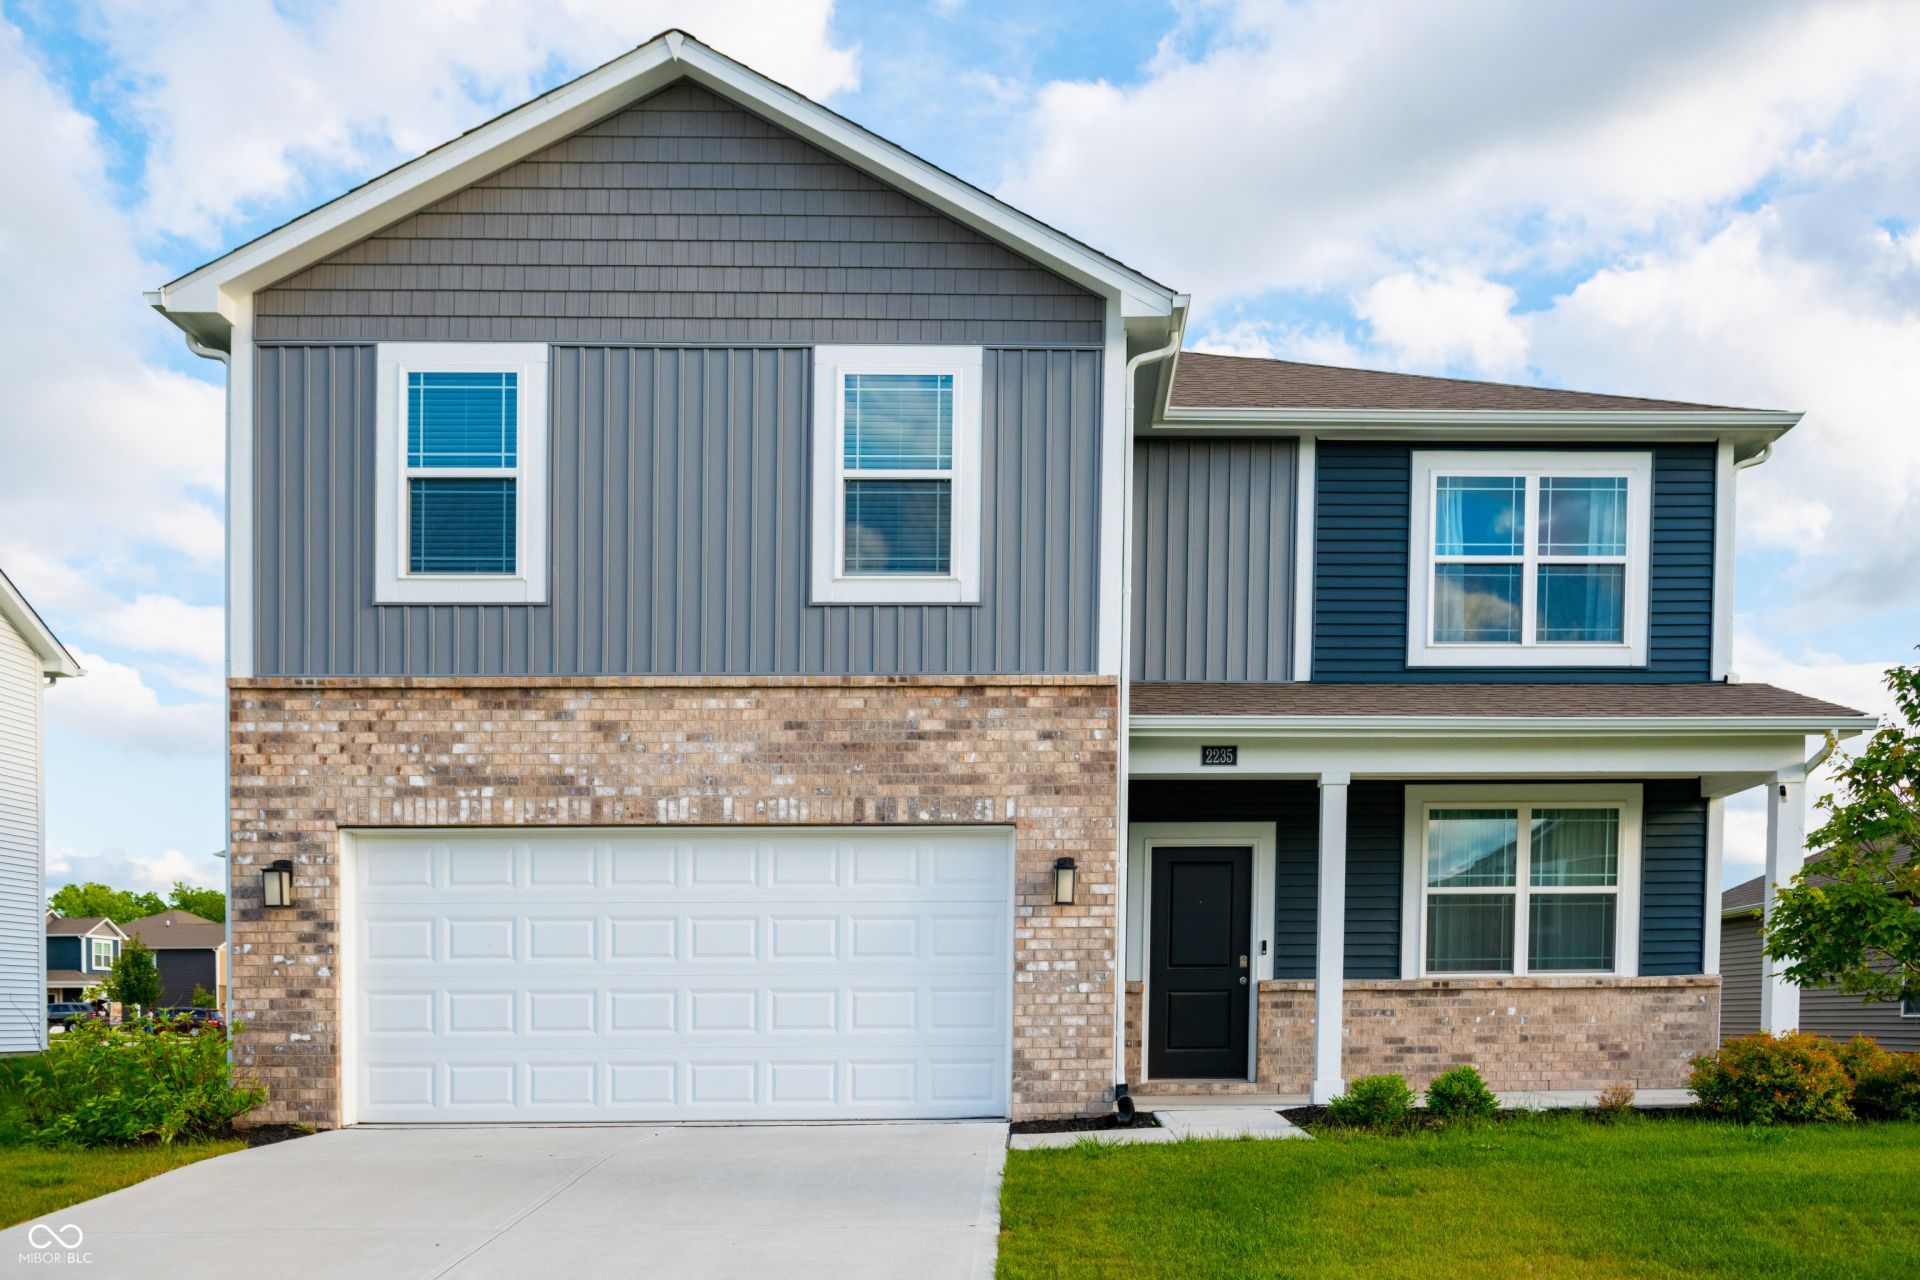
Constructed in 2023, this 2610 square foot nice single-family residence is in great condition, offering an attractive property that is ready to become your sanctuary. Discover a new chapter of refined living at 2235 Gambel LN, DANVILLE, IN. The home features three full bathrooms, primary bathroom features a double vanity and a walk-in shower, providing a blend of convenience and contemporary design. With five comfortable bedrooms spread across two stories, there is ample space for rest and rejuvenation. A dedicated laundry room on level two for everyday ease. The built-in garage offers secure parking and additional storage solutions. Step outside to a welcoming porch, perfect for enjoying the fresh air and connecting with your surroundings. Embrace the opportunity to explore this energy efficient home and envision your future here.
Property Features
Property Type: Residential - Single Family
Cooling: Central Air
Garage: 2
Heating: Forced Air, Natural Gas
Home Style: Traditional
Lot Size: 0.19 Acres
Stories: 2.0
Taxes: $3,332
Year Built: 2023
Appliances
Dishwasher
Dryer
Electric Water Heater
Disposal
Microwave
Gas Oven
Refrigerator
Washer
Water Softener Owned
Feature Descriptions
Bath: 1(Full-Main), 2(Full-Upper)
Days on Site: 60
Eating Area: Dining Combo/Family Room
Exterior: Vinyl With Brick
Foundation: Slab
InteriorFeatures: Kitchen Island, Entrance Foyer, In-Law Arrangement, Pantry, Smart Thermostat, Walk-In Closet(s)
Total Rooms: 9
Water: Public
Room Sizes
Dining Room: 11.1 x 8.4
Kitchen: 11.1 x 14.1
Laundry: 5.6 x 7.1
Primary Bedroom: 13.6 x 15.6
Bedroom 2: 10.7 x 14.4
Bedroom 3: 11.9 x 11.7
Bedroom 4: 12.8 x 12.2
Living Room: 14.9 x 15.7
Bedroom 5: 11.1 x 9.6
Local Schools
High School: Danville Community High School
Middle School: Danville Middle School
Listed By / Shown By
Listed By
Agency Name: Zion Group REALTORS, LLC
Agency Phone: 317-536-8853
Shown By
Agency Title: Key Realty
Agency Phone: 877-539-7589

Estimate Your Payment
Estimated Payment
$ 2,571.49 per month $2,180.15 Principal & Interest $277.67 Property Tax $113.68 Homeowner's Insurance
2235 Gambel Lane | MLS# 22103371
This single family home located at 2235 Gambel Lane, Danville, IN 46122 is currently listed for sale with an asking price of $389,750. This property was built in 2023 and has 5 bedrooms and 3 full baths with 2610 sq. ft. Gambel Lane is located in the Quail West subdivision. Search Quail West real estate on www.ikeyrealty.com today.