
BEDS2
BATHS2 full 1 partial
SQUARE FEET1,298
MLS#1891003
STATUSActive
PROPERTY TYPEResidential - Condominium
SCHOOLForest Hills S
Property Description
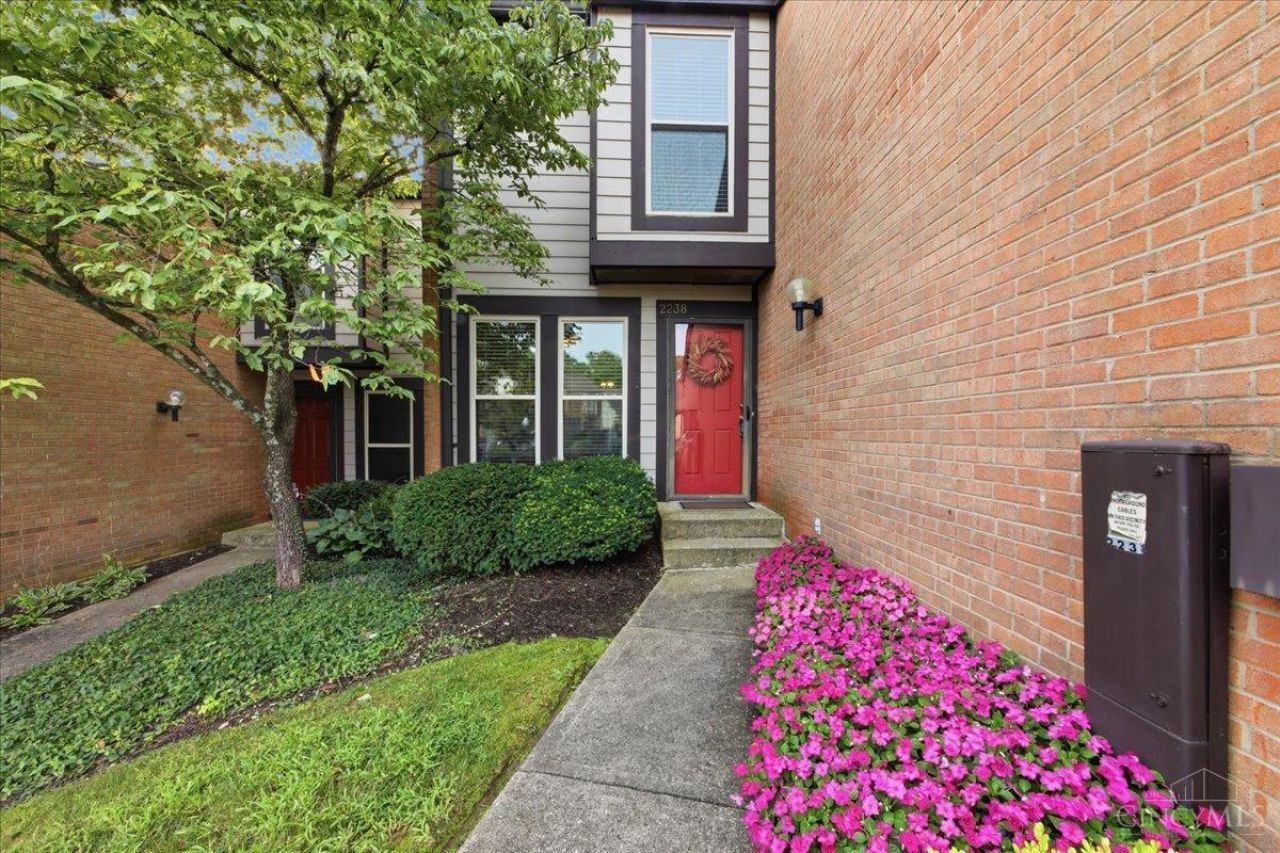
Welcome to 2238 Clough Ridge Dr., a spacious 2-bedroom, 2.5-bath tri-level condo offering 1,821 sq. ft. of comfortable living space. This home features a desirable multi-level layout with plenty of room to spread out, including a walkout basement that adds even more flexible living and entertaining space. The generous primary suite includes a walk-in closet, while two wood-burning fireplaces bring warmth and character to the home. Additional highlights include an attached 1-car garage, spacious rooms, and a layout that offers both privacy and functionality throughout. Forest Hills School District!
Property Features
Property Type: Residential - Condominium
Basement: Yes
Basement: Full
Cooling: Ceiling Fans, Central Air
Fireplaces: 2
Garage: 1
Heating: Forced Air, Gas
Home Style: Traditional
Lot Size: 1.87 Acres
Roof Type: Shingle
Stories: 3.0
Taxes: $4,056
Year Built: 1980
Amenities
Balcony
Tennis Court
Feature Descriptions
Appliances: Dishwasher, Dryer, Electric Cooktop, Garbage Disposal, Microwave, Oven/Range, Refrigerator, Washer
Association Includes: SnowRemoval, AssociationDues, Clubhouse, ProfessionalMgt
Association Name: Towne Properties
Basement Fatures: Finished - Partial, Vinyl Floor, Fireplace, Walkout
Condo: Townhouse
Days on Site: 56
Exterior: Brick, Vinyl Siding
Family Room: Walkout, Fireplace, Laminate Floor
Features: Dir Ent Garage-Bldg, Pets Allowed, Dir Ent Garage-Unit, Private Entry
Fireplace Features: Brick, Gas
Foundation: Poured
Garage/Carport: Built in, Front, Garage Attached
Gas: Natural
HOA Fee: 462/Monthly
HOA Y/N: 1
Kitchen: Pantry, Eat-In, Wood Cabinets, Laminate Floor
Lot Dimensions: of record
Mechanical Systems: Garage Door Opener
Parcel #: 500-0360-0334-00
Parking: Other, Driveway
Primary Bathroom: Shower, Tile Floor
Primary Bedroom: Bath Adjoins, Walk-in Closet, Wall-to-Wall Carpet
Rooms Total: 6
Sewer: Public Sewer
SQFT Basement: 644
Swimming Pool: Yes
Swimming Pool: In-Ground
Tax Abatement: No
Unit Entry Level: 1
Water: Public
Water Heater: Gas
Window Features: Vinyl/Alum Clad, Insulated
Room Sizes
Primary Bedroom: 12 X 16 Level - 2
Bedroom 2: 12 X 14 Level - 2
Breakfast Room: 8 X 8 Level - 1
Dining Room: 10 X 11 Level - 1
Entry: 8 X 9 Level - 1
Family Room: 19 X 22 Level - Lower
Living Room: 13 X 19 Level - 1
Local Schools
School District: Forest Hills S
Listed By / Shown By
Listed By
Agency Name: J.A. Trautmann Realty, Inc., W
Agent Name: Janet Meyer
Agency Phone: 513-752-5000
Shown By
Agency Title: Key Realty
Agency Phone: 877-539-7589

Estimate Your Payment
Estimated Payment
$ 1,867.61 per month $1,453.81 Principal & Interest $338.00 Property Tax $75.80 Homeowner's Insurance
2238 Clough Ridge Drive | MLS# 1891003
This condo located at 2238 Clough Ridge Drive, Anderson Township, OH 45230 is currently listed for sale with an asking price of $259,900. This property was built in 1980 and has 2 bedrooms and 2 full and 1 partial baths with 1298 sq. ft. Clough Ridge Drive is located within the Forest Hills S school district. Search Anderson Township real estate on www.ikeyrealty.com today.