
BEDS3
BATHS2 full
SQUARE FEET1,800
MLS#202621695
STATUSActive
PROPERTY TYPEResidential - Single Family
SUBDIVISIONOther
SCHOOLMitchell Community Schools
Property Description
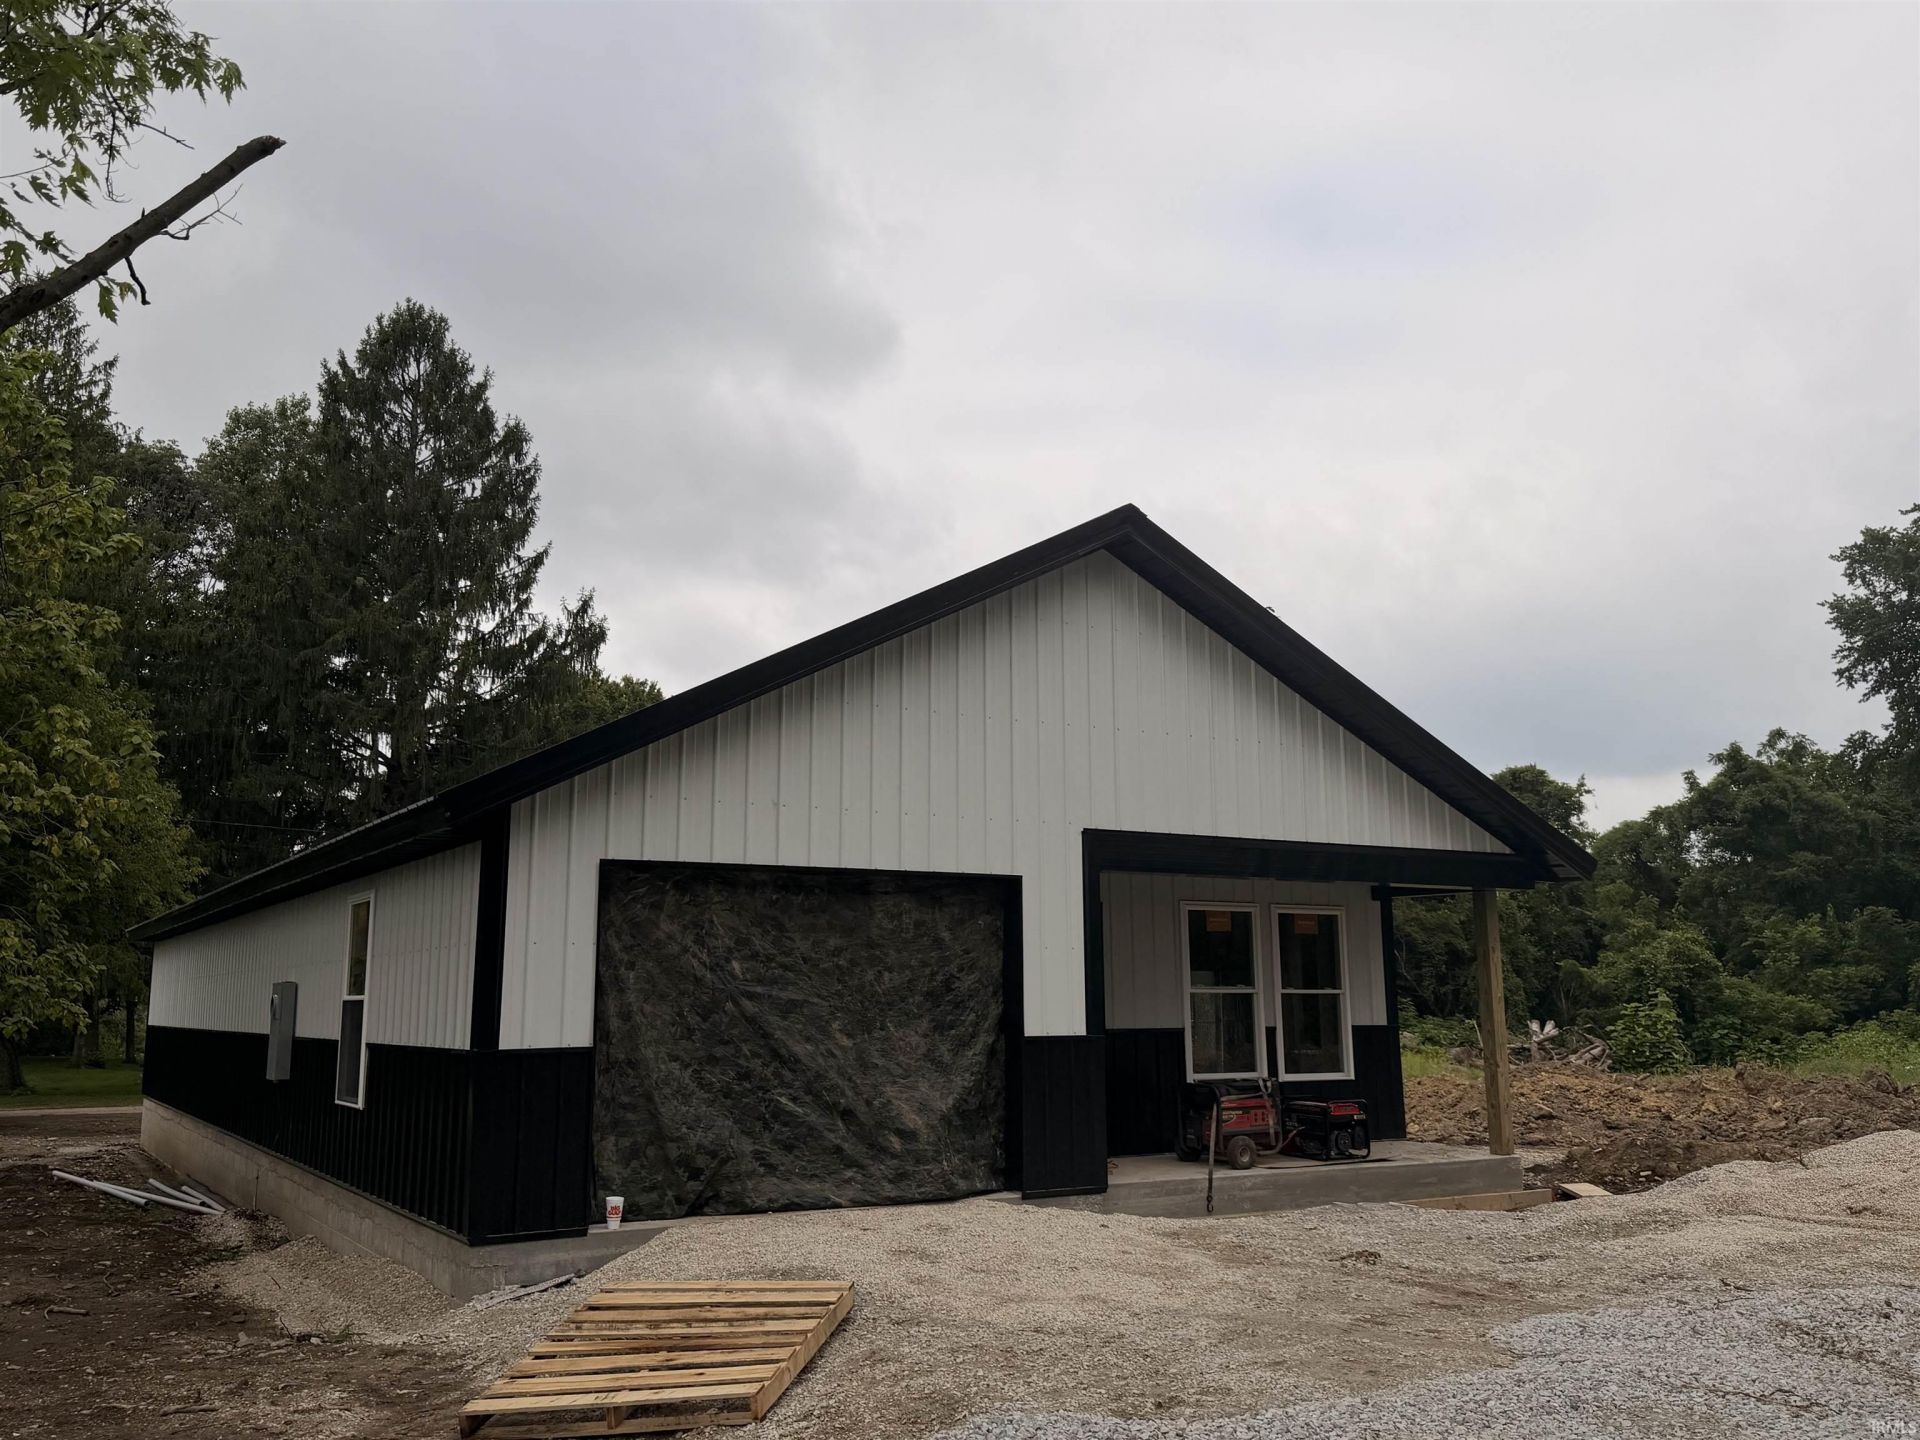
Early buyers may be able to have the rare opportunity to customize your dream kitchen by selecting your own cabinets and countertops! Welcome home to this beautiful new construction featuring 3 bedrooms, 2 full bathrooms, and an attached garage, all situated on a breathtaking lot that offers the perfect blend of comfort and charm. Inside you will discover an open concept floor plan designed for both entertaining guests and enjoying cozy nights at home. The spacious living area flows seamlessly into the kitchen and dining space, creative an inviting atmosphere you'll love coming home to. **Taxes will be more as the current taxes are based on land only.
Property Features
Property Type: Residential - Single Family
Basement: Crawl
Cooling: Central Air
Garage: 1 car attached
Heating: Electric, Forced Air
Lot Size: 0.15 Acres
Stories: 1.0
Taxes: $202
Year Built: 2026
Feature Descriptions
Above Grade Finished SQFT: 1800
Amenities: Open Floor Plan
Days on Site: 70
Exterior: Vinyl
Garage SQFT: 224
Lot: 0-2.9999
Lot Dimensions: 142 x 52
Number of Rooms: 5
Sale Inclusions: Dishwasher, Microwave, Refrigerator, Range-Electric
Sewer: Public
Total Finished SQFT: 1800
Water: Public
Room Sizes
Bedroom 1: 12x12 Level - Main
Bedroom 2: 12x11 Level - Main
Bedroom 3: 12x9 Level - Main
Kitchen: 15x11 Level - Main
Living Room: 17x15 Level - Main
Local Schools
High School: Mitchell
Middle School: Mitchell
Elementary School: Burris/Hatfield
School District: Mitchell Community Schools
Listed By / Shown By
Listed By
Agency Name: New Start Home Realty LLC
Agency Contact: plauck@newstarthomerealty.com
Agent Name: Angela Hall
Shown By
Agency Title: Key Realty
Agency Phone: 877-539-7589

IDX information is provided exclusively for consumers’ personal, non-commercial use and may not be used for any purpose other than to identify prospective properties consumers may be interested in purchasing. Data is deemed reliable but is not guaranteed accurate by the MLS
Estimate Your Payment
Estimated Payment
$ 1,605.89 per month $1,510.30 Principal & Interest $16.83 Property Tax $78.75 Homeowner's Insurance
224 N First Street | MLS# 202621695
This single family home located at 224 N First Street, Mitchell, IN 47446 is currently listed for sale with an asking price of $270,000. This property was built in 2026 and has 3 bedrooms and 2 full baths with 1800 sq. ft. N First Street is located in the Other subdivision within the Mitchell Community Schools school district. Search Other real estate on www.ikeyrealty.com today.