
BEDS3
BATHS2 full 1 partial
SQUARE FEET1,762
MLS#4441666
STATUSActive
PROPERTY TYPEResidential - Single Family
SUBDIVISIONHighlands Ranch
SCHOOLDouglas RE-1
Listing Courtesy of:
Compass - Denver

Property Description
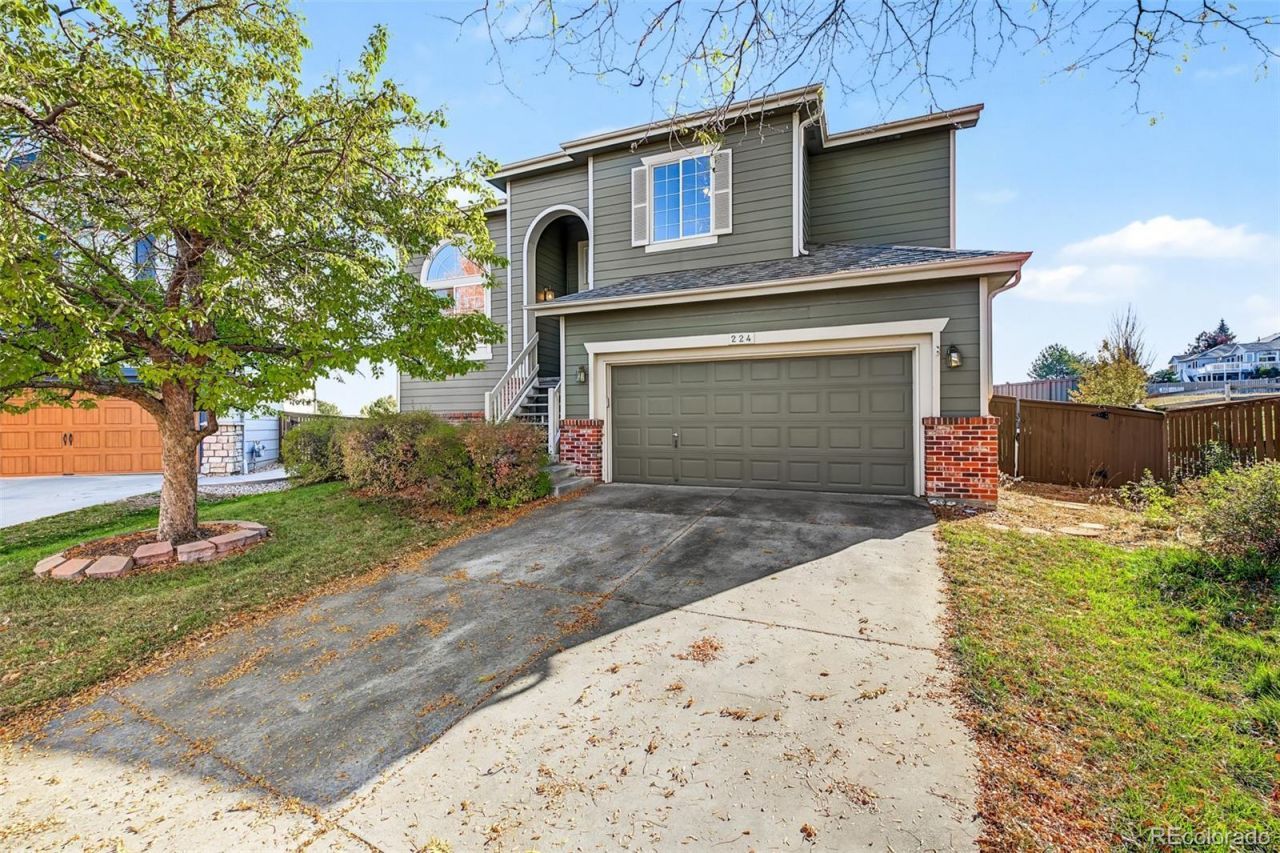
Welcome to 224 W Willowick Circle! Situated on a quiet, street in the heart of Highlands Ranch, this charming 3-bedroom, 3-bathroom home offers fantastic curb appeal, a spacious layout, and an expansive backyard. Inside, vaulted ceilings create a bright, open feel, while the primary suite provides a comfortable private retreat. Recent updates include new appliances, carpet, roofing, and exterior siding, offering peace of mind for years to come. The oversized backyard provides endless possibilities for entertaining, relaxing, or enjoying Colorados beautiful weather. Complete with a 2-car garage and located in the highly desirable Highlands Ranch community, with access to excellent schools, parks, trails, and amenities, this home offers an exceptional combination of comfort, location, and value.
Property Features
Property Type: Residential - Single Family
Basement: Unfinished
Cooling: Central Air
Fireplaces: 1
Garage: 2 car attached
Heating: Forced Air
Lot Size: 0.23 Acres
Roof Type: Composition
Taxes: $4,268
Year Built: 1996
Amenities
Ceiling Fan(s)
High Ceilings
Pantry
Walk-In Closet(s)
Feature Descriptions
Appliances: Dishwasher, Disposal, Dryer, Microwave, Oven, Range, Refrigerator, Washer
Baths 3/4: 0
Baths Full: 2
Baths Half: 1
Baths Total: 3
Days on Site: 8
Exterior: Frame, Wood Siding
Fireplace: Gas, Living Room
Flooring: Carpet
HOA Fee: 672/ Annually
Parcel#: R0396435
Patio/Porch: Deck
Sewer: Public Sewer
Water: Public
Local Schools
High School: Thunderridge
Middle School: Ranch View
Elementary School: Eldorado
School District: Douglas RE-1
Listed By / Shown By
Listed By
Agency Name: Compass - Denver
Shown By
Agency Title: Key Realty
Agency Phone: 877-539-7589
Estimate Your Payment
Estimated Payment
$ 3,886.90 per month $3,356.23 Principal & Interest $355.67 Property Tax $175.00 Homeowner's Insurance
224 Willowick Circle | MLS# 4441666
This single family home located at 224 Willowick Circle, Highlands Ranch, CO 80129 is currently listed for sale with an asking price of $600,000. This property was built in 1996 and has 3 bedrooms and 2 full and 1 partial baths with 1762 sq. ft. Willowick Circle is located in the Highlands Ranch subdivision within the Douglas RE-1 school district. Search Highlands Ranch real estate on www.ikeyrealty.com today.