
BEDS2
BATHS2 full
SQUARE FEET1,362
MLS#22122240
STATUSActive
PROPERTY TYPEResidential - Condominium
SUBDIVISIONKnoll Condominium
Property Description
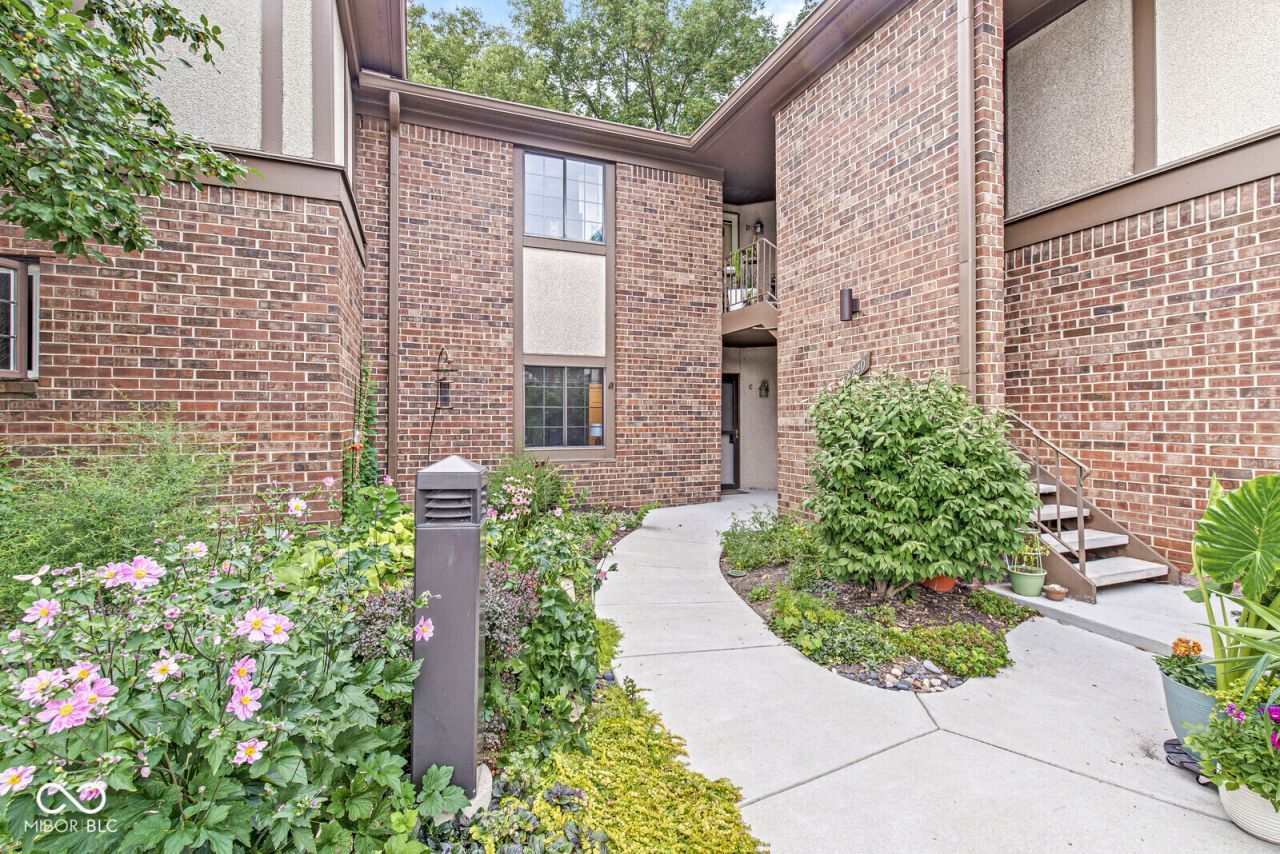
Welcome home to 2240 Rome Dr, Unit C. This charming main floor 2-bedroom, 2-bathroom condo offers comfortable, low-maintenance living in a gated community with desirable amenities. Step inside to a welcoming living room featuring a cozy fireplace, creating the perfect space to relax, unwind, or gather with guests. The single-level layout offers convenient everyday living, while two generously sized bedrooms and two full bathrooms provide flexibility and comfort. Enjoy your own private outdoor space with a patio-ideal for morning coffee, weekend gatherings, or simply enjoying a little fresh air. Residents also have access to the community pool, offering a refreshing place to relax during warmer months. Convenient, comfortable, and designed for easy living, this condo is a wonderful opportunity for a first-time buyer, downsizer, or anyone looking for a low-maintenance home in Indianapolis. Carport and extra lot parking available. Water & sewer bills are included in monthly HOA. Convenient location with it being minutes from the highway, Newfields, downtown, Butler University.
Property Features
Property Type: Residential - Condominium
Cooling: Central Air
Fireplaces: 1
Garage: 1
Heating: Electric, Forced Air
Home Style: Tudor
Lot Size: 0.09 Acres
Stories: 1.0
Taxes: $1,908
Year Built: 1971
Appliances
Electric Cooktop
Dishwasher
Dryer
Disposal
Microwave
Electric Oven
Refrigerator
Washer
Feature Descriptions
Bath: 2(Full-Main)
Condo Location: Ground Level
Days on Site: 19
Eating Area: Formal Dining Room
Exterior: Brick, Stucco
Fireplace: Wood Burning
Formal Dining: Yes
Foundation: Slab
Garage/Parking Infromation: Common Lot
InteriorFeatures: Walk-In Closet(s)
Lifestyles: Walk Up
Total Rooms: 6
Water: Public
Room Sizes
Living Room: 26x16
Dining Room: 12x10
Kitchen: 11x08
Laundry: 06x06
Primary Bedroom: 16x12
Bedroom 2: 16x12
Local Schools
High School: North Central High School
Middle School: Westlane Middle School
Elementary School: Crooked Creek Elementary School
Listed By / Shown By
Listed By
Agency Name: F.C. Tucker Company
Agency Phone: 317-259-6000
Shown By
Agency Title: Key Realty
Agency Phone: 877-539-7589

Estimate Your Payment
Estimated Payment
$ 1,188.94 per month $978.90 Principal & Interest $159.00 Property Tax $51.04 Homeowner's Insurance
2240 Rome Drive, Unit C | MLS# 22122240
This condo located at 2240 Rome Drive, Unit C, Indianapolis, IN 46228 is currently listed for sale with an asking price of $175,000. This property was built in 1971 and has 2 bedrooms and 2 full baths with 1362 sq. ft. Rome Drive, Unit C is located in the Knoll Condominium subdivision. Search Knoll Condominium real estate on www.ikeyrealty.com today.