
BEDS3
BATHS2 full
SQUARE FEET1,144
MLS#22121433
STATUSPending
PROPERTY TYPEResidential -
SUBDIVISIONNo Subdivision
Property Description
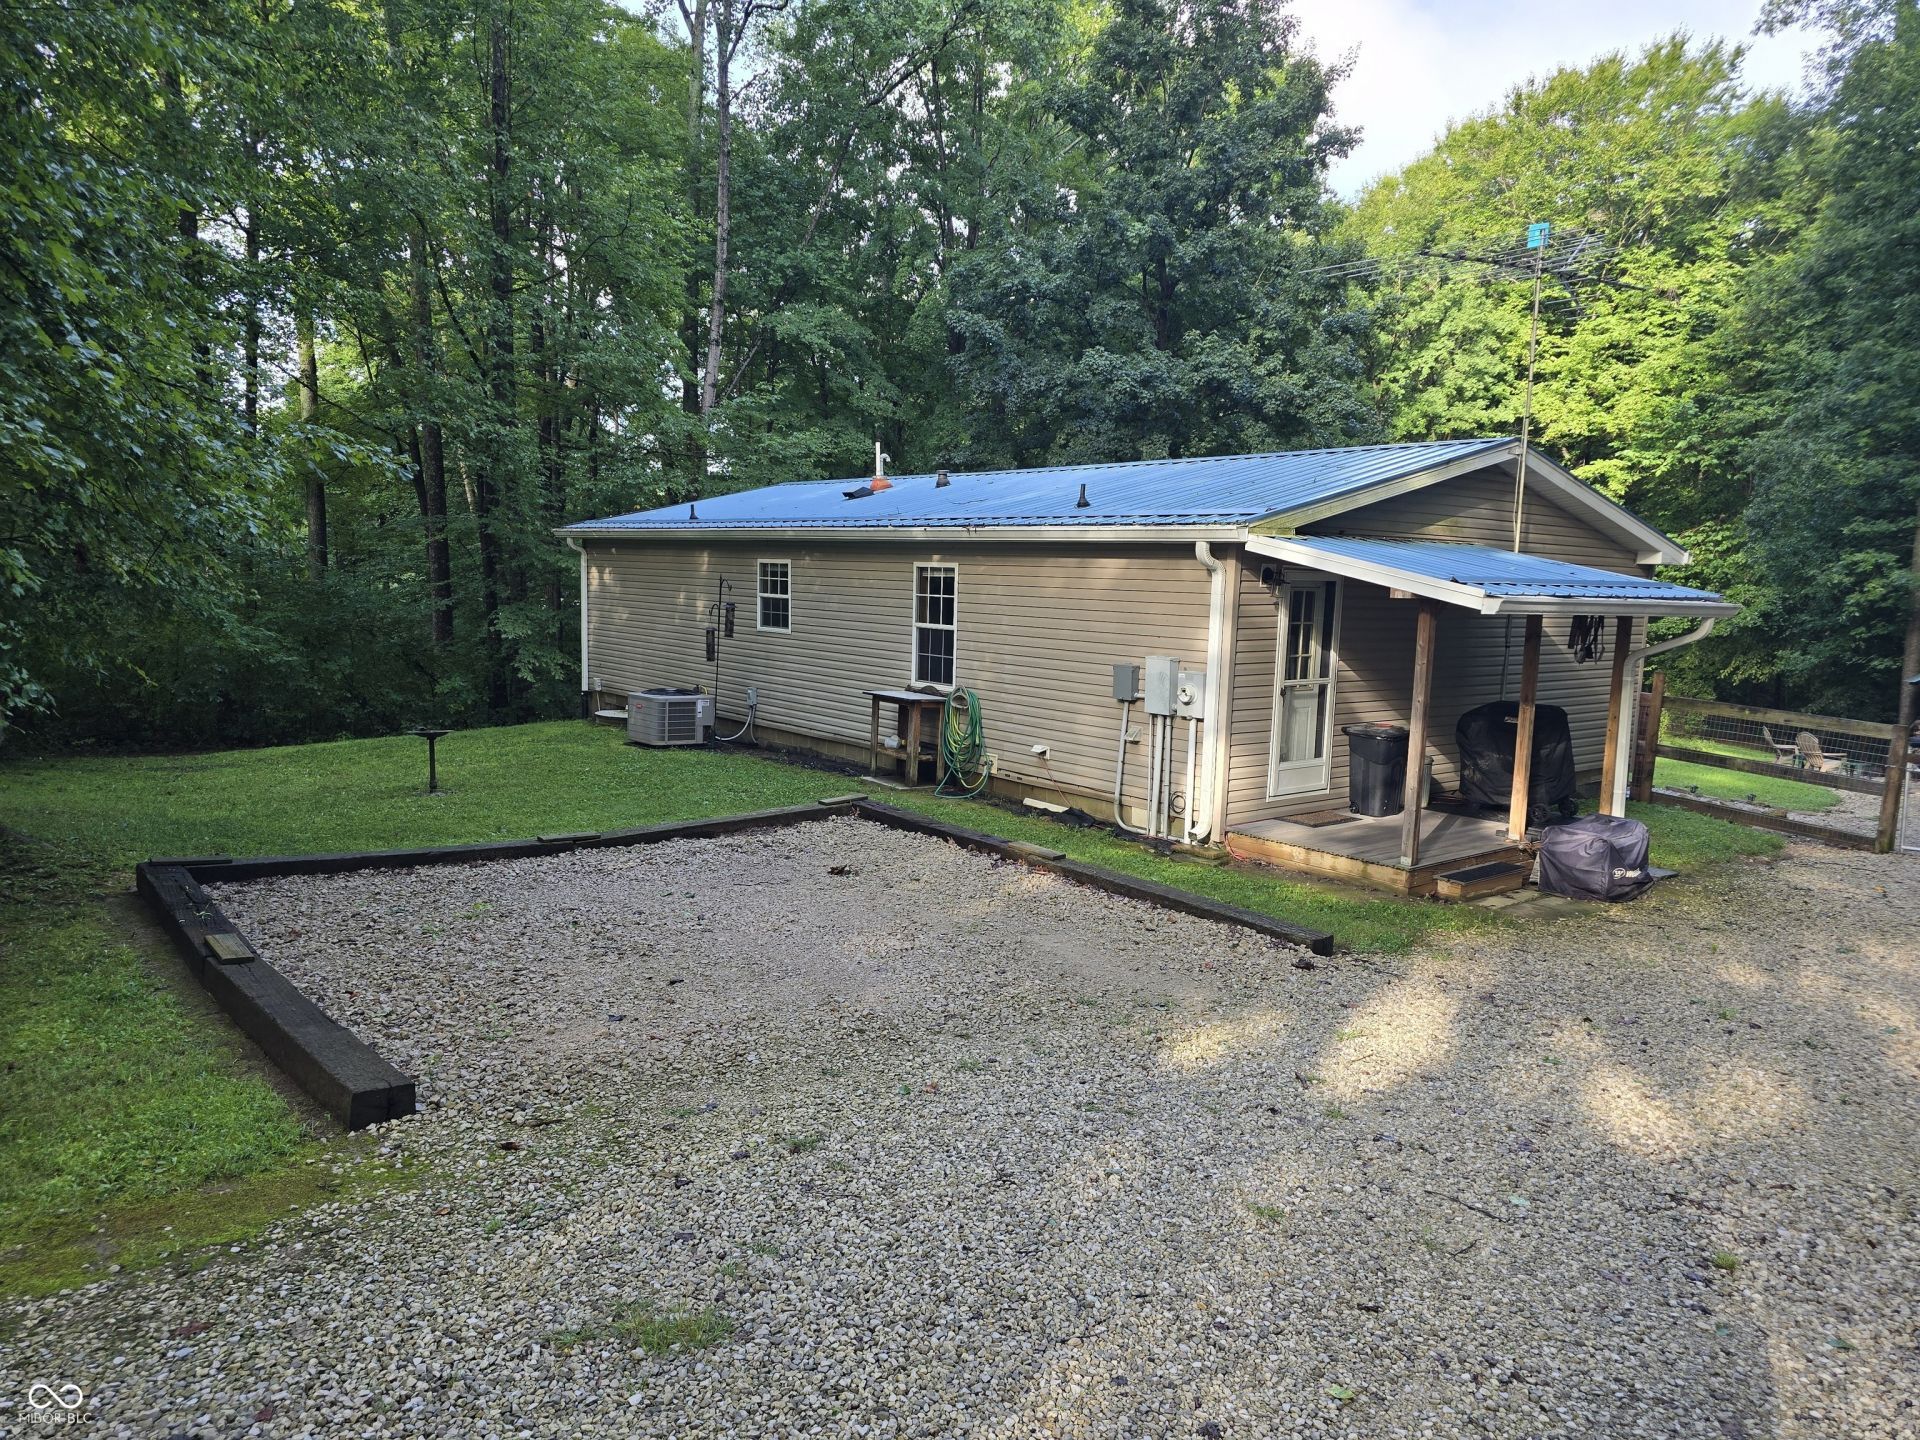
Welcome home to 5.74 acres with plenty of room to enjoy the outdoors. The 2003 manufactured home is situated on a permanent foundation and features 3 bedrooms and 2 full baths with a well-designed, functional floor plan. The kitchen/dining room combination is open to the living room, creating a comfortable space for everyday living and entertaining. The large primary bedroom features its own private bath and is thoughtfully separated from the other two spacious bedrooms and additional full bath. Outdoor living is a highlight with a covered side porch plus a spacious 13x16 covered porch with two ceiling fans overlooking the fully fenced backyard, an ideal spot for pets, children and/or entertaining including a fire pit area. The property also includes a 12x16 storage shed with an 8x16 lean-to on each side, providing plenty of space for lawn equipment, tools, and recreational gear. A detached 22x24 insulated garage features a concrete floor and power, offering additional parking, storage, or workshop space. With 5.74 acres, abundant wildlife, versatile outbuildings, and a great floor plan, this property offers comfortable country living with plenty of space both inside and out.
Property Features
Property Type: Residential -
Cooling: Central Air
Garage: 2
Heating: Forced Air, Propane
Home Style: Other
Lot Size: 5.74 Acres
Stories: 1.0
Taxes: $630
Year Built: 2003
Appliances
Dishwasher
Dryer
Electric Water Heater
MicroHood
Gas Oven
Refrigerator
Washer
Feature Descriptions
Bath: 2(Full-Main)
Days on Site: 12
Eating Area: Dining Combo/Kitchen, Dining Combo/Living Room
Exterior: Vinyl Siding
Foundation: Crawl Space
InteriorFeatures: Hi-Speed Internet Availbl
Total Rooms: 6
Water: Private
Room Sizes
Living Room: 15x14
Kitchen: 11x17
Laundry: 10x5
Primary Bedroom: 15x13
Bedroom 2: 11x12
Bedroom 3: 10x12
Local Schools
High School: Owen Valley Community High School
Middle School: Owen Valley Middle School
Listed By / Shown By
Listed By
Agency Name: Keith Realty & Auction Group
Agency Phone: 812-714-8250
Shown By
Agency Title: Key Realty
Agency Phone: 877-539-7589

Estimate Your Payment
Estimated Payment
$ 1,400.25 per month $1,280.96 Principal & Interest $52.50 Property Tax $66.79 Homeowner's Insurance
2241 Straight Line Road | MLS# 22121433
This home located at 2241 Straight Line Road, Freedom, IN 47431 is currently listed for sale with an asking price of $229,000. This property was built in 2003 and has 3 bedrooms and 2 full baths with 1144 sq. ft. Straight Line Road is located in the No Subdivision subdivision. Search No Subdivision real estate on www.ikeyrealty.com today.