
BEDS3
BATHS2 full 1 partial
SQUARE FEET1,305
MLS#50219140
STATUSActive
PROPERTY TYPEResidential - Single Family
SUBDIVISIONNone
SCHOOLAirport Community School District
Property Description
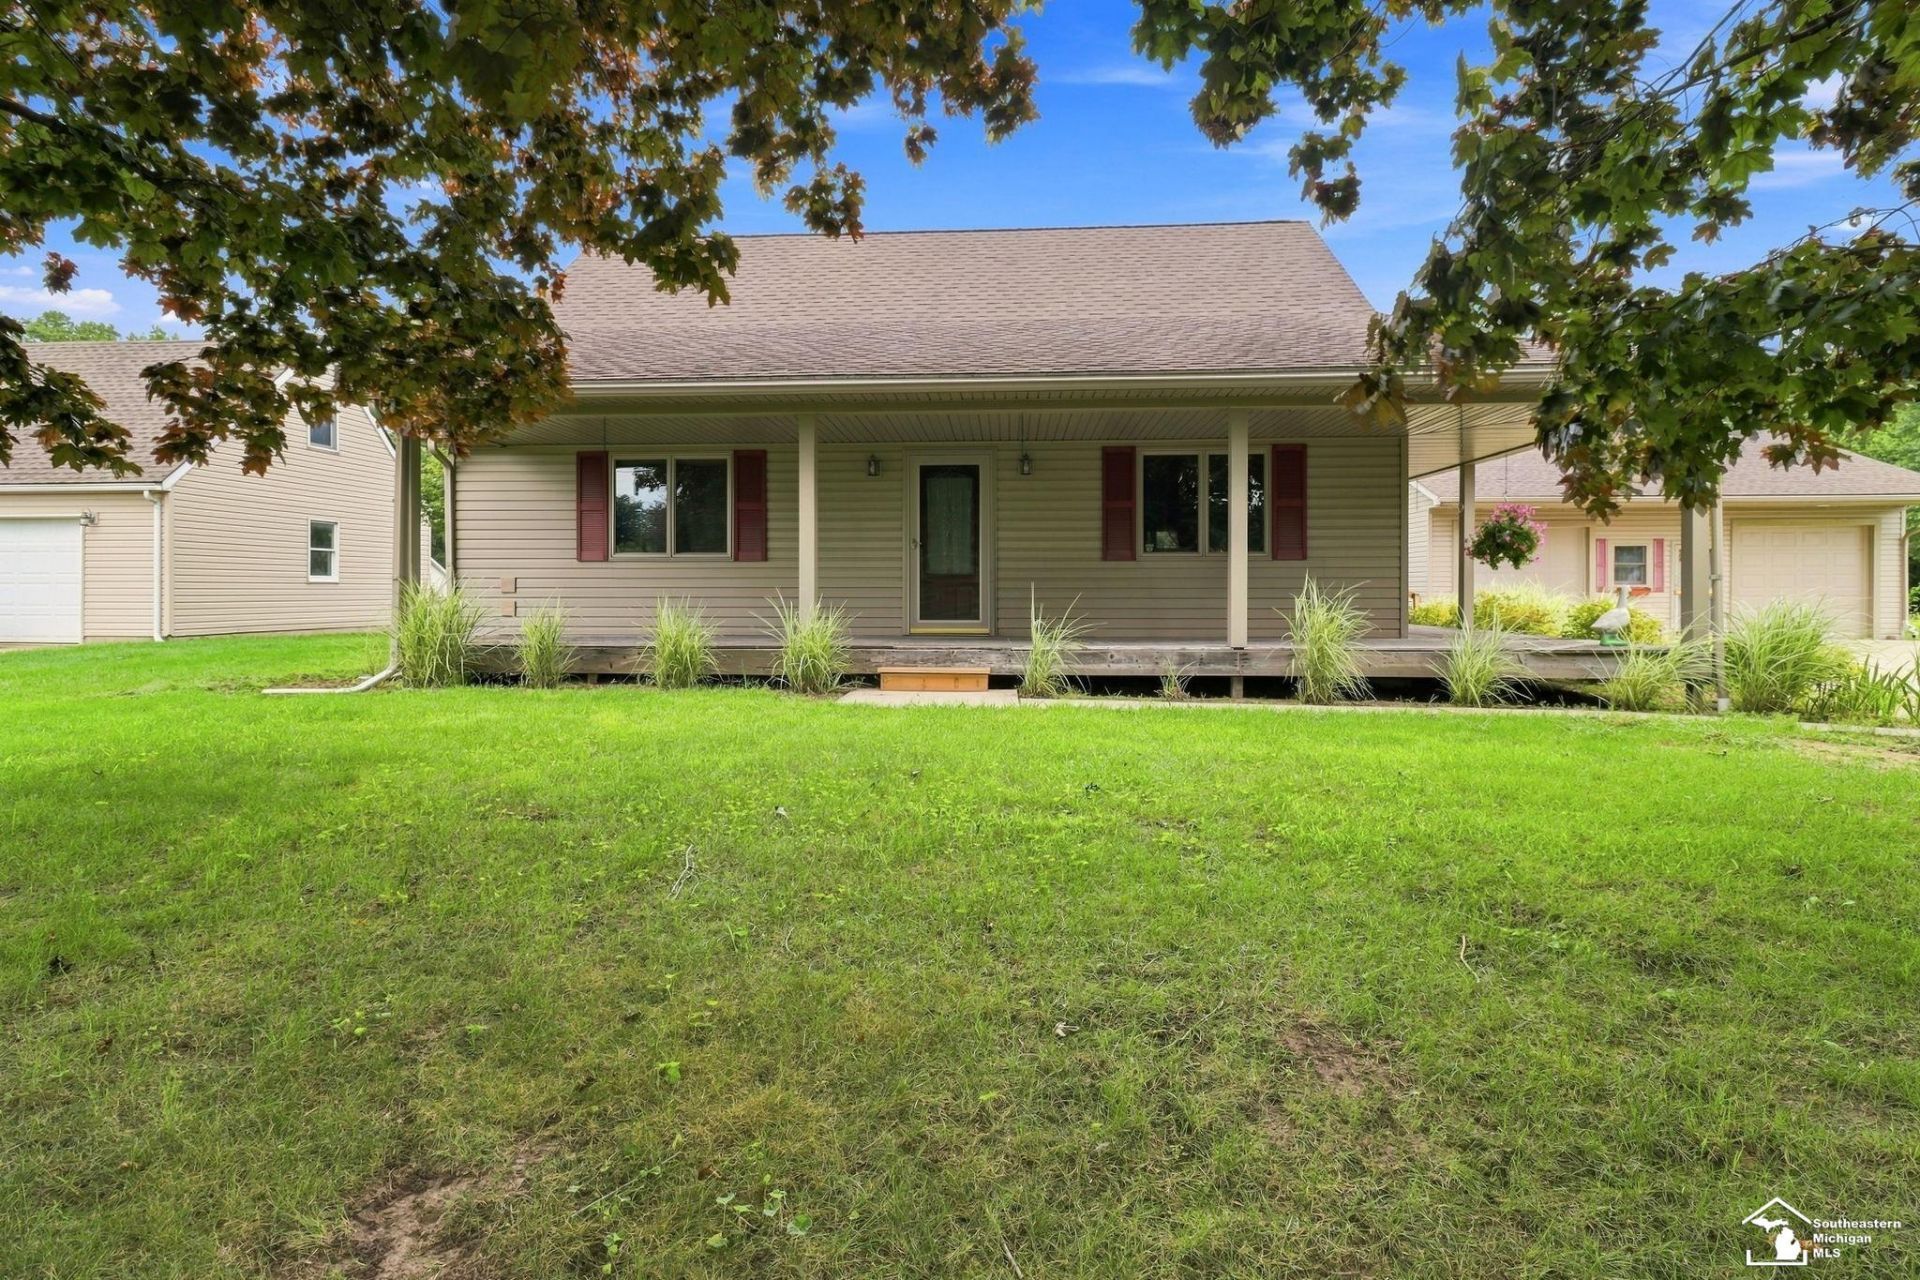
Spacious Cape Cod on 3/4 Acre in Carleton Welcome home to this charming 3-bedroom, 2.5-bath Cape Cod nestled on approximately 3/4 of an acre in Carleton, Michigan. Offering plenty of space inside and out, this home is perfect for those looking for a little more room to spread out. The inviting layout provides comfortable living spaces, three bedrooms, and 2.5 baths, making it ideal for entertaining, or simply enjoying the peaceful surroundings. The generous lot offers plenty of possibilities for outdoor living, gardening, recreation, or future improvements. City water + septic | 3 bedrooms | 2.5 baths | Approx. 3/4-acre lot | Carleton location Come see the space, charm, and potential this Cape Cod has to offer!
Property Features
Property Type: Residential - Single Family
Cooling: Central A/C
Fuel Type: Natural Gas
Garage: 2
Heating: Forced Air
Home Style: Cape Cod
Lot Size: 0.76 Acres
Stories: 1.5
Taxes: $1,957
Year Built: 1992
Feature Descriptions
Exterior: Porch
Exterior: Vinyl Siding
Lot Features: Large Lot - 65+ Ft.
Parking Notes: Garage
Sewer: Septic
Summer Tax: 841.54
Water: Public Water
Winter Tax: 1115.92
Room Sizes
Bedroom 1: 15 X 12 Level Main
Bedroom 2: 13 X 12 Level Upper
Bedroom 3: 14 X 11 Level Upper
Kitchen: 20 X 13 Level Main
Laundry Room: 8 X 5 Level Main
Living Room: 17 X 13 Level Main
Sitting Room: 8 X 8 Level Main
Local Schools
School District: Airport Community School District
Listed By / Shown By
Listed By
Agency Name: Epique Realty
Agency Phone: 248-218-2604
Shown By
Agency Title: Key Realty
Agency Phone: 877-539-7589

Estimate Your Payment
Estimated Payment
$ 1,840.42 per month $1,594.21 Principal & Interest $163.08 Property Tax $83.13 Homeowner's Insurance
2242 Carleton West Road | MLS# 50219140
This single family home located at 2242 Carleton West Road, Carleton, MI 48117 is currently listed for sale with an asking price of $285,000. This property was built in 1992 and has 3 bedrooms and 2 full and 1 partial baths with 1305 sq. ft. Carleton West Road is located in the None subdivision within the Airport Community School District school district. Search None real estate on www.ikeyrealty.com today.