
BEDS3
BATHS2 full
SQUARE FEET1,429
MLS#50213123
STATUSActive
PROPERTY TYPEResidential - Single Family
SUBDIVISIONTrowbridge
SCHOOLMarquette Area School District
Property Description
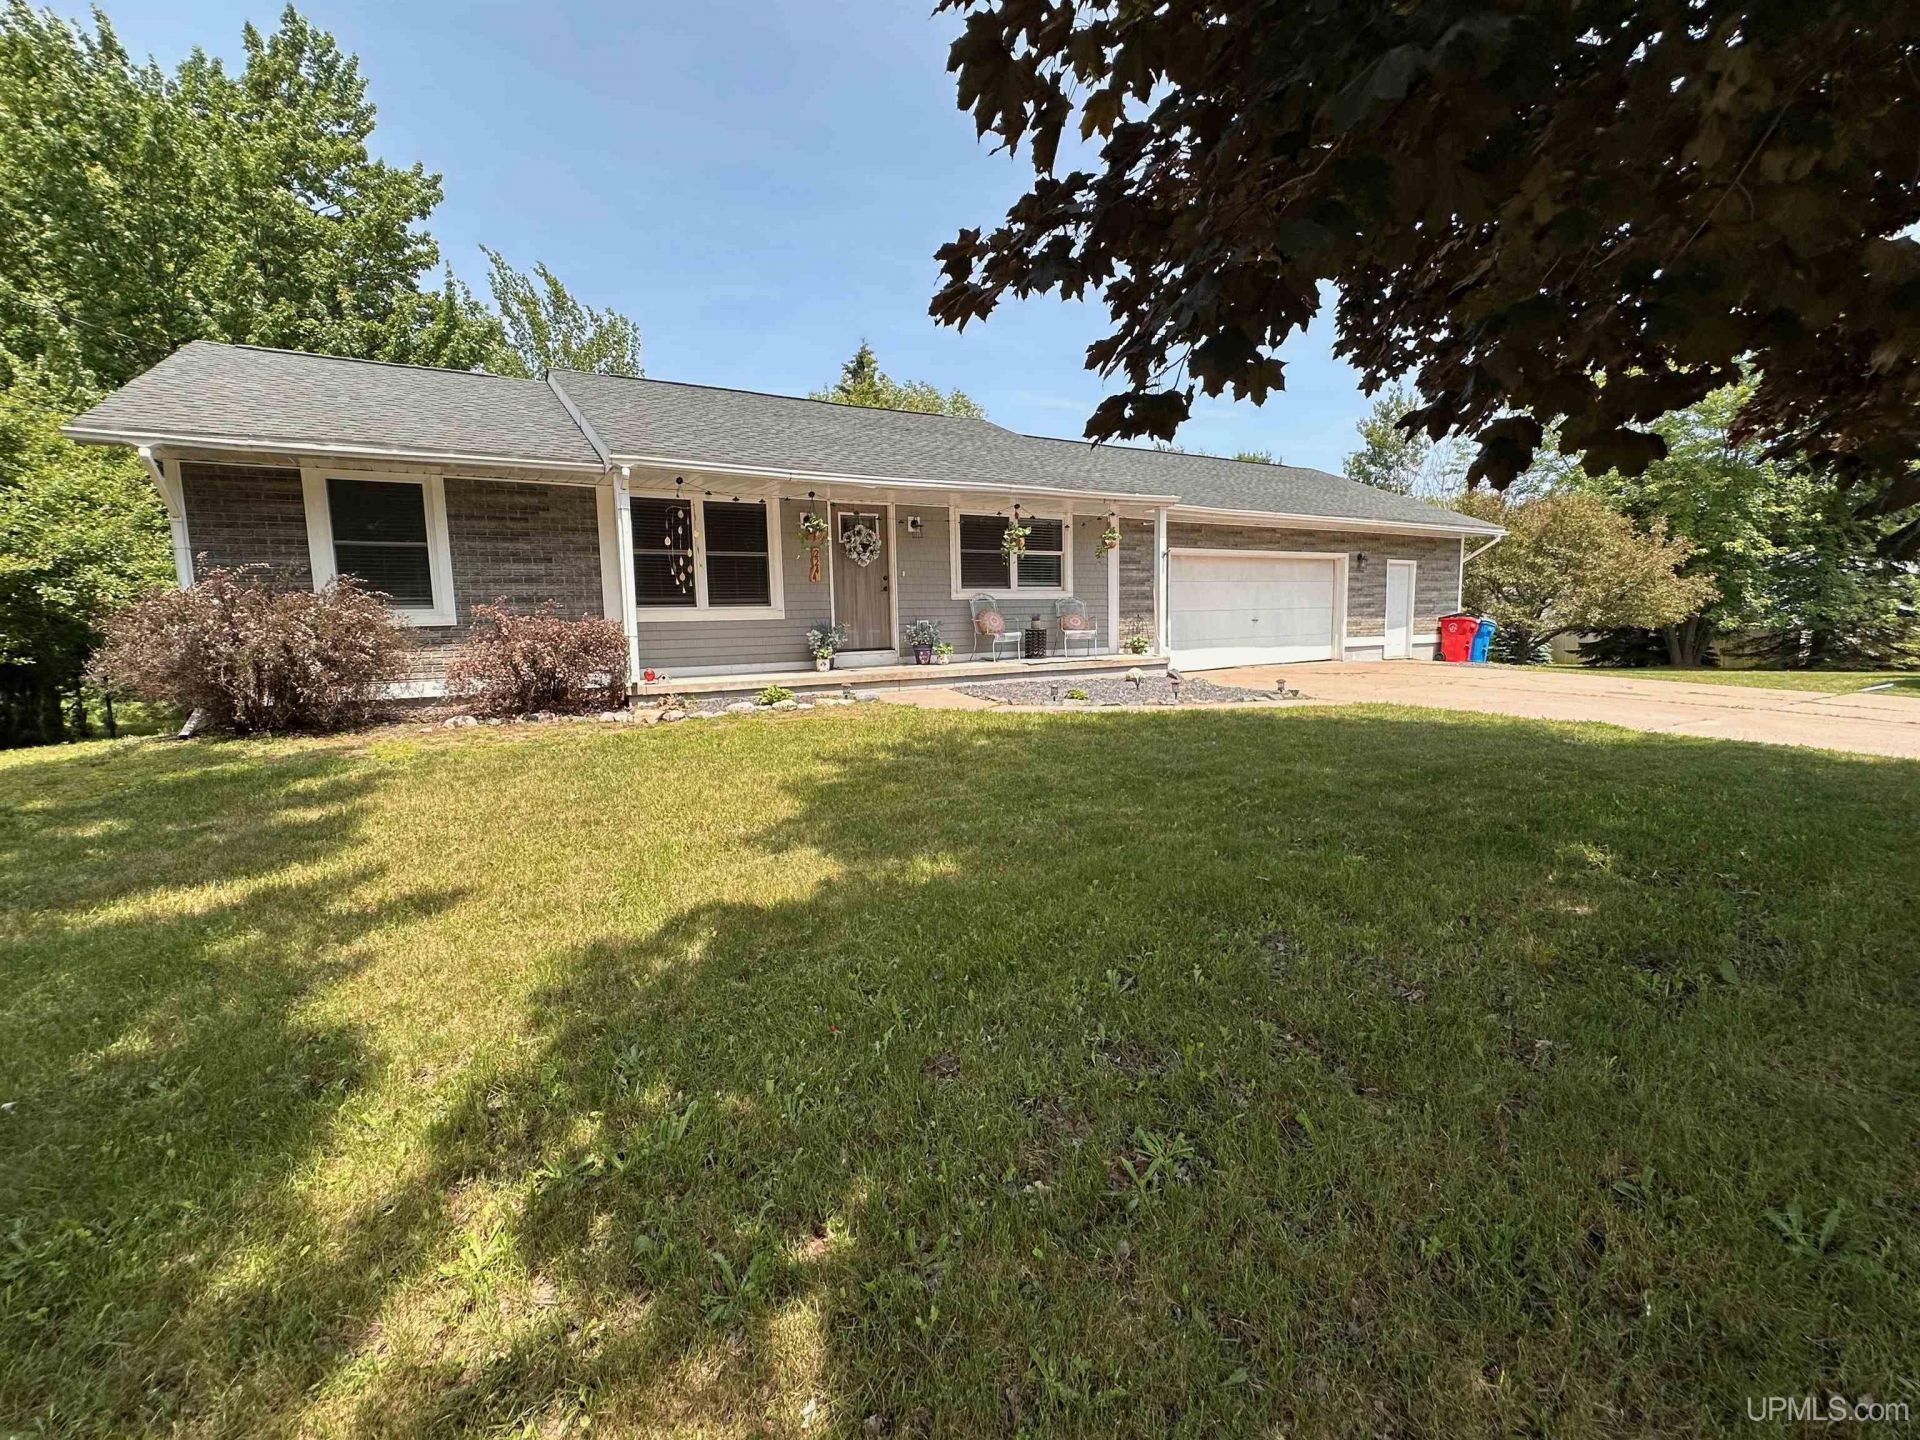
Totally remodeled and move-in ready 3 bedroom/2 bath ranch in Marquette Township. From roof to floor covering, windows and doors, the updates leave nothing to do but move in and enjoy.The open concept living and dining areas adjoin the kitchen with updated appliances and fixtures. 3 main level bedrooms--the primary with full bath. The attached 33x28 2-car garage includes a wood-fired sauna. The full walk out basement is another 1197 square feet of space for storage or workshop. But if youre looking to add more finished square footage, opportunity awaits. Best of all, the 16x27 foot deck overlooking the oversized backyard is an ideal place to make the most of the summer season. Schedule a tour today. This wont last long. All offers due Tuesday, July 7 at 3 pm.
Property Features
Property Type: Residential - Single Family
Basement: Yes
Basement: Block, Full, Walk Out, Interior Access, Sump Pump
Cooling: Window Unit(s)
Fuel Type: Natural Gas
Garage: 2 car attached
Heating: Forced Air
Home Style: Ranch
Lot Size: 0.55 Acres
Stories: 1.0
Taxes: $0
Year Built: 1971
Feature Descriptions
Appliances: Dishwasher, Dryer, Freezer, Microwave, Range/Oven, Refrigerator, Washer
Days on Site: 9
Exterior: Deck, Porch, Sidewalks, Garden Area
Exterior: Vinyl Siding
Interior: Sump Pump, Window Treatment(s), Furnished, Spa/Sauna
Sauna: Yes
Sewer: Public Sanitary
Summer Tax: 0
Water: Public Water
Water Features: None
Winter Tax: 0
Room Sizes
Bedroom 1: 10 X 14 Level Main
Bedroom 2: 10 X 10 Level Main
Bedroom 3: 10 X 10 Level Main
Dining Room: 20 X 13 Level Main
Kitchen: 13 X 7 Level Main
Living Room: 18 X 16 Level Main
Local Schools
School District: Marquette Area School District
Listed By / Shown By
Listed By
Agency Name: RE/MAX 1ST REALTY
Agency Phone: 906-225-1136
Shown By
Agency Title: Key Realty
Agency Phone: 877-539-7589

Estimate Your Payment
Estimated Payment
$ 2,177.59 per month $2,069.67 Principal & Interest $0.00 Property Tax (data not provided by mls) $107.92 Homeowner's Insurance
2244 Werner Street | MLS# 50213123
This single family home located at 2244 Werner Street, Marquette Twp, MI 49855 is currently listed for sale with an asking price of $370,000. This property was built in 1971 and has 3 bedrooms and 2 full baths with 1429 sq. ft. Werner Street is located in the Trowbridge subdivision within the Marquette Area School District school district. Search Trowbridge real estate on www.ikeyrealty.com today.