
BEDS3
BATHS2 full
SQUARE FEET1,816
MLS#22132053
STATUSActive
PROPERTY TYPEResidential - Single Family
SUBDIVISIONJustus Country Club
SCHOOLMSD Warren Township
Property Description
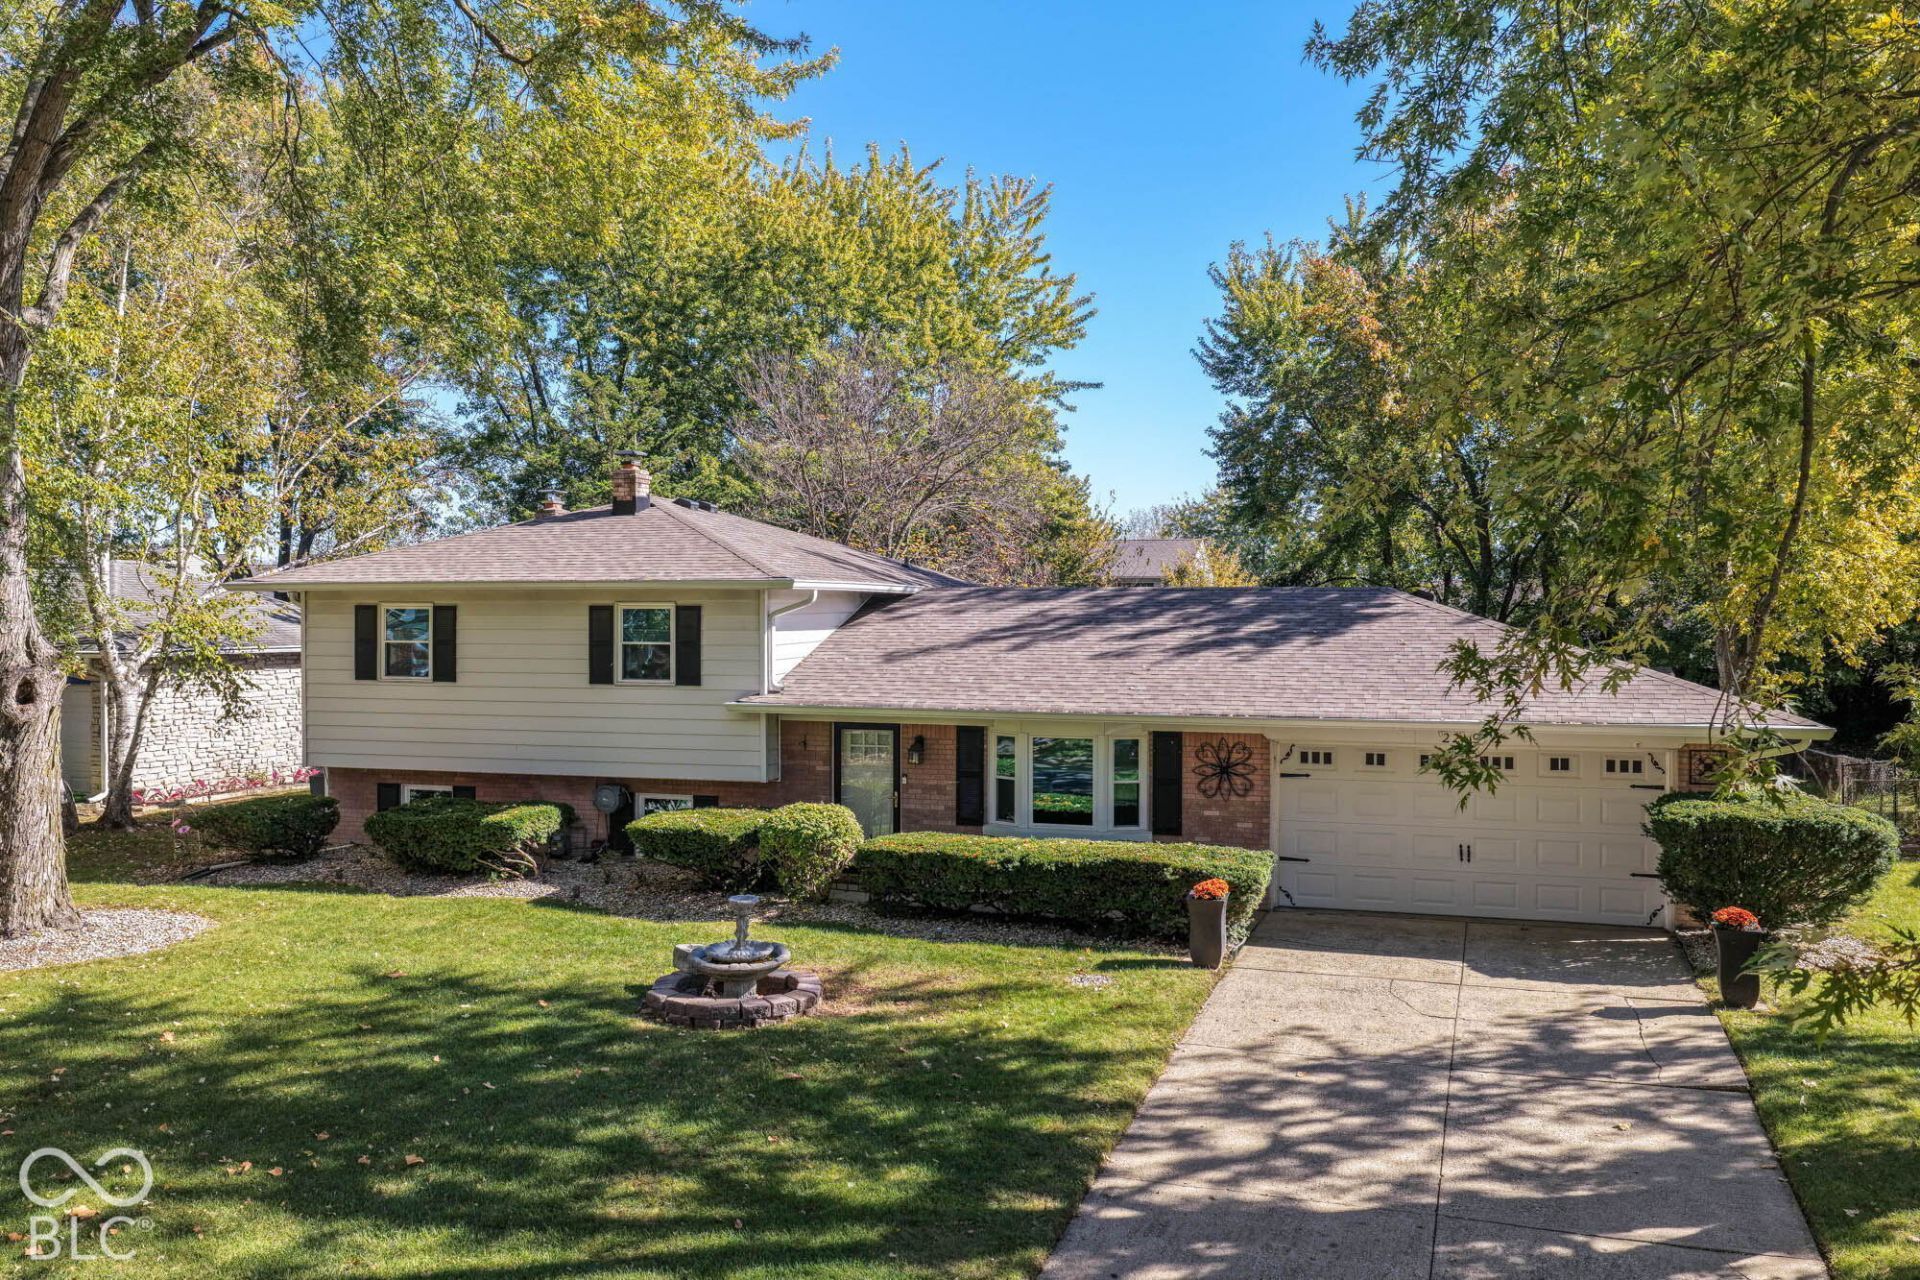
Fall in Indiana looks good on Hogan Drive. Nestled amongst gorgeous mature trees, the main level greets you with new flooring and room to spread out. Make it a formal dining room or a cozy spot to unwind. Picture your morning coffee on the covered patio. Leaves turning in a mature, tree-lined yard that feels private. The updated kitchen is where the day starts. Granite countertops. A breakfast room for quick mornings, after-school snacks, and long talks over dinner. Head down to the sunken family room. New flooring. A fireplace the sellers have never used, waiting for your first fire. Movie nights. Game days. Friends over. A full bath, laundry room, and bonus room keep everything easy. Upstairs, 3 bedrooms with hardwood floors and a full bath. Evenings end on the covered rear porch. A shed holds the extras. An established neighborhood with NO HOA! The big stuff is done. Roof, gutters, downspouts, and gutter guards are under 1 year old. Windows replaced under 3 years ago. Granite under 3 years. Patio doors under 2 years.Warren Township schools. Priced to sell. As-Is. Come see how life fits at 2249 Hogan Drive!
Property Features
Property Type: Residential - Single Family
Cooling: Central Air
Fireplaces: 1
Garage: 2
Heating: Forced Air, Natural Gas
Home Style: Split Level, Traditional
Lot Size: 0.29 Acres
Taxes: $1,838
Year Built: 1966
Appliances
Dishwasher
Disposal
Gas Water Heater
Electric Oven
Range Hood
Refrigerator
Feature Descriptions
Basement: Egress Window(s), Finished, Full
Bath: 1(Full-Main), 1(Full-Upper)
Days on Site: 11
Eating Area: Breakfast Room, Other Eating Area
Equipment: Other
Exterior: Vinyl With Brick
ExteriorFeatures: Not Applicable
Fireplace: Non Functional
Foundation: Block
Garage/Parking Infromation: Finished Garage, Garage Door Opener
InteriorFeatures: Hi-Speed Internet Availbl, Eat-in Kitchen, Smart Thermostat
Total Rooms: 9
Utility Options: Natural Gas Connected, Sewer Connected
Water: Public
Room Sizes
Breakfast Room: 10x09
Kitchen: 11x10
Family Room: 22x13
Primary Bedroom: 14x14
Bedroom 2: 13x11
Bedroom 3: 10x09
Laundry: 11x05
Bonus Room: 12x12
Living Room: 15x14
Local Schools
School District: MSD Warren Township
Listed By / Shown By
Listed By
Agency Name: United Real Estate Indpls
Agency Phone: 317-216-8800
Shown By
Agency Title: Key Realty
Agency Phone: 877-539-7589

Estimate Your Payment
Estimated Payment
$ 1,506.22 per month $1,286.00 Principal & Interest $153.17 Property Tax $67.05 Homeowner's Insurance
2249 Hogan Drive | MLS# 22132053
This single family home located at 2249 Hogan Drive, Indianapolis, IN 46229 is currently listed for sale with an asking price of $229,900. This property was built in 1966 and has 3 bedrooms and 2 full baths with 1816 sq. ft. Hogan Drive is located in the Justus Country Club subdivision within the MSD Warren Township school district. Search Justus Country Club real estate on www.ikeyrealty.com today.