
BEDS4
BATHS2 full
SQUARE FEET2,240
MLS#202622355
STATUSActive
PROPERTY TYPEResidential - Single Family
SCHOOLC A Beard Memorial School Corp.
Property Description
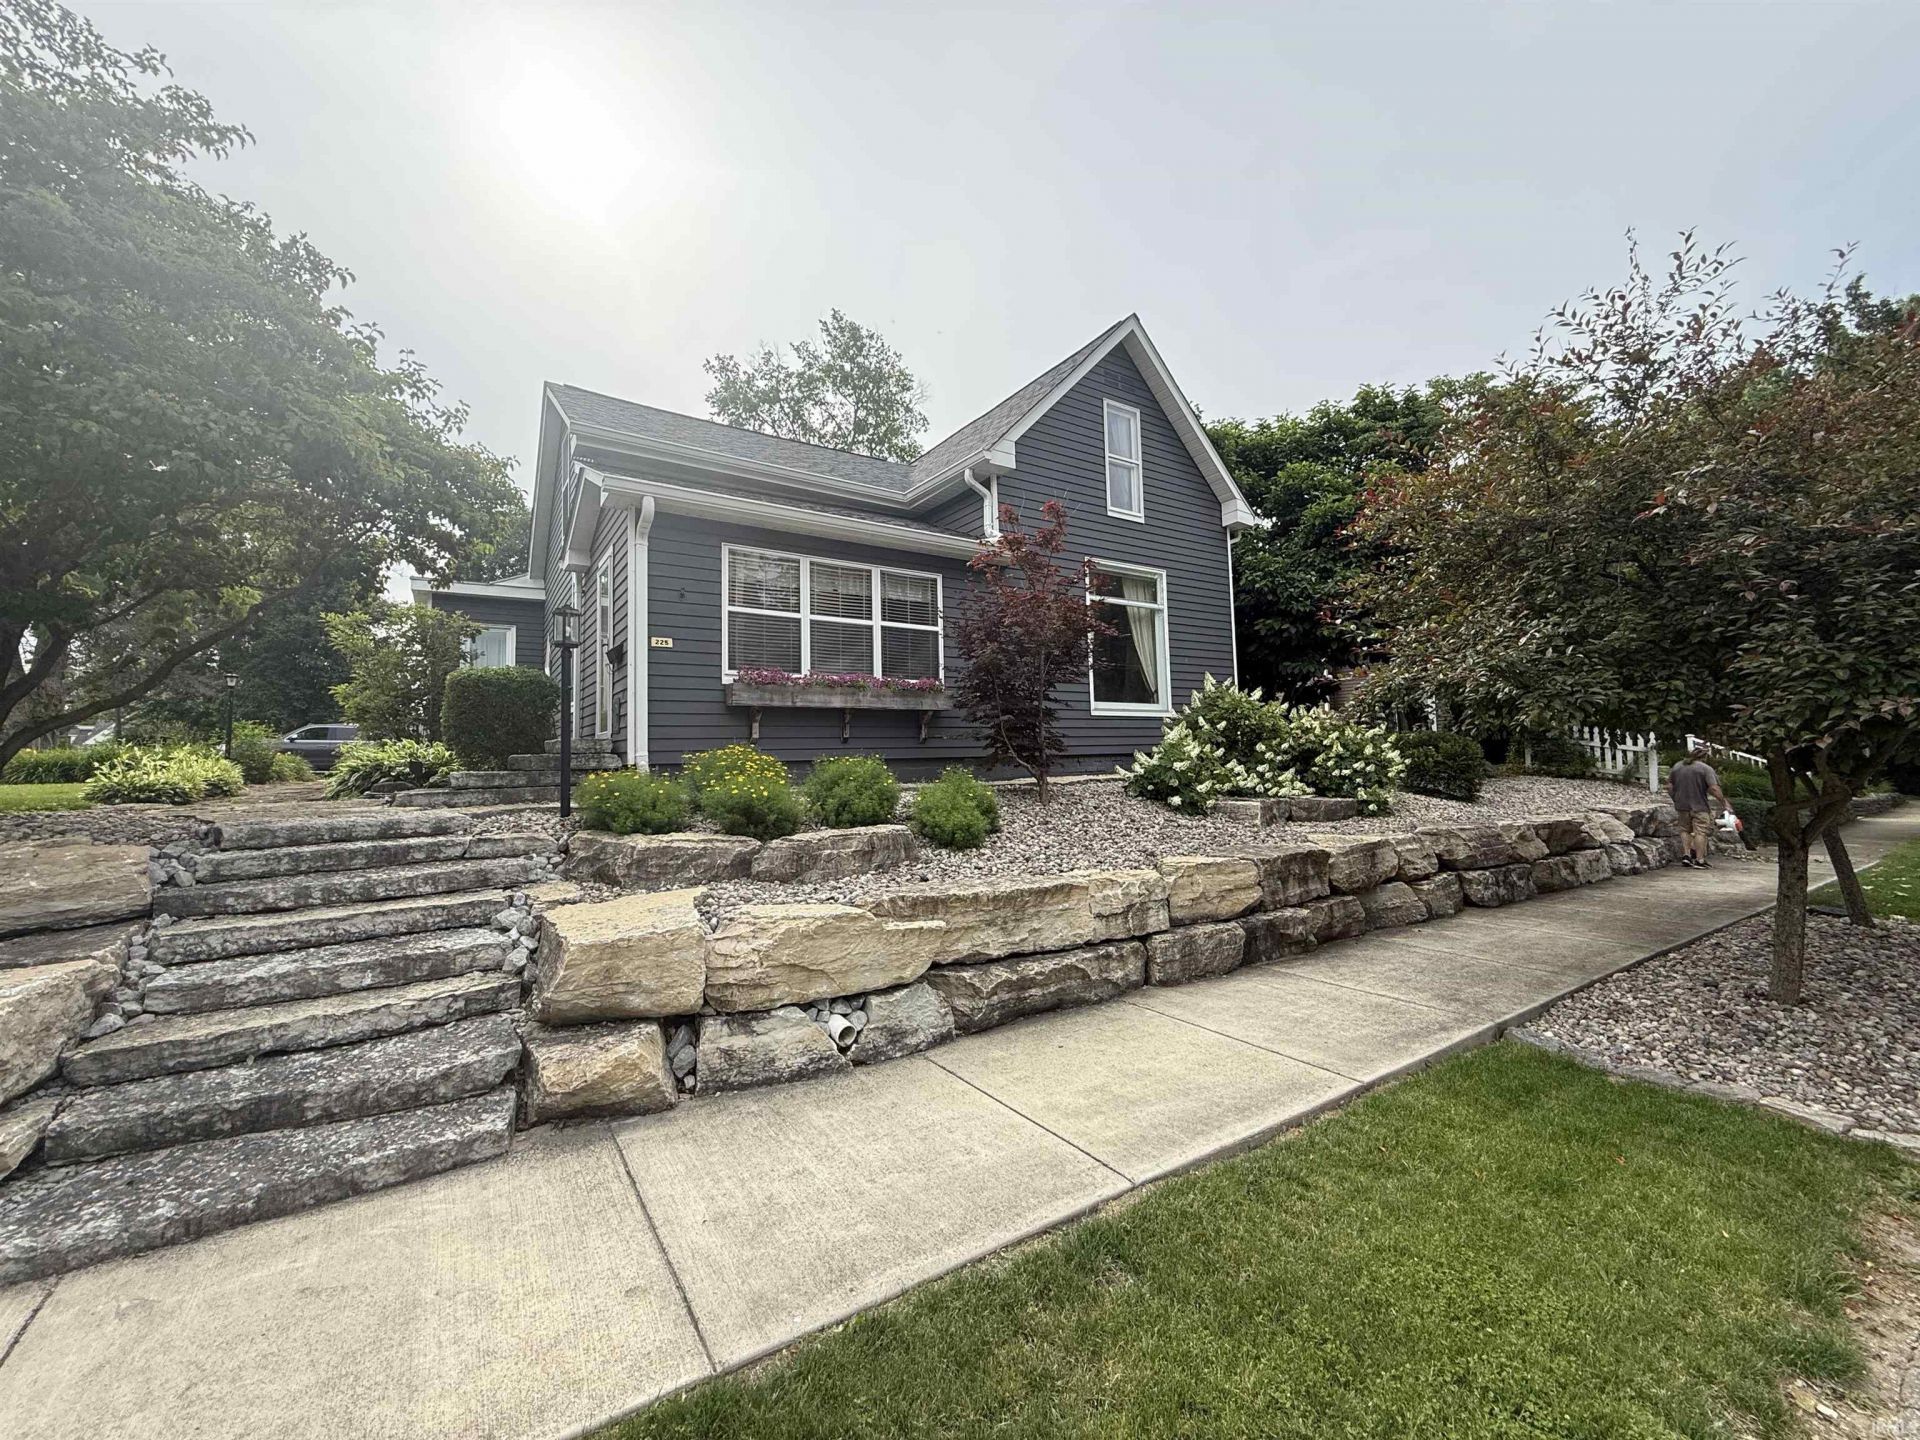
Step into your own private oasis with this beautifully maintained 4 - bedroom , 2- bathroom gem ! Pristine curb appeal and mature landscaping welcome you the moment you arrive. Inside , find an immaculate layout designed for effortless living and entertaining. The true showstopper is the 4 - season room, complete with a cozy gas fireplace- your new favorite spot for morning coffee or cozy winter nights. Turn- key and pristine ,this home is ready for its next chapter.
Property Features
Property Type: Residential - Single Family
Basement: Partial Basement, Unfinished
Basement: Yes
Cooling: Central Air
Fireplaces: 1
Heating: Gas, Forced Air
Home Style: Traditional
Lot Size: 0.27 Acres
Roof Type: Rubber, Shingle
Stories: 1.5
Taxes: $489
Year Built: 1900
Feature Descriptions
Above Grade Finished SQFT: 2240
Amenities: Ceiling Fan(s), Dryer Hook Up Electric, Porch Open, Main Level Bedroom Suite, Formal Dining Room, Main Floor Laundry, Sump Pump, Washer Hook-Up
Common Amenities: Sidewalks
Days on Site: 36
Exterior: Vinyl
Fireplace: Gas Log
Location: City/Town/Suburb
Lot: Level, 0-2.9999
Lot Dimensions: 75x159
Number of Rooms: 10
Sale Inclusions: Dishwasher, Microwave, Refrigerator, Cooktop-Gas, Oven-Double, Sump Pump, Water Heater Gas
Sewer: City
Total Finished SQFT: 2240
Water: City
Room Sizes
Bedroom 1: 14x11 Level - Main
Bedroom 2: 12x17 Level - Main
Bedroom 3: 13x12 Level - Upper
Bedroom 4: 15x11 Level - Upper
Dining Room: 15x12 Level - Main
Kitchen: 12x11 Level - Main
Living Room: 15x21 Level - Main
Laundry: 6x6 Level - Main
Local Schools
High School: Knightstown
Middle School: Knightstown
Elementary School: Knightstown
School District: C A Beard Memorial School Corp.
Listed By / Shown By
Listed By
Agency Name: Legacy Real Estate Partners Inc
Agency Contact: Cell: 765-524-0134
Agent Name: Bryan Paugh
Shown By
Agency Title: Key Realty
Agency Phone: 877-539-7589

IDX information is provided exclusively for consumers’ personal, non-commercial use and may not be used for any purpose other than to identify prospective properties consumers may be interested in purchasing. Data is deemed reliable but is not guaranteed accurate by the MLS
Estimate Your Payment
Estimated Payment
$ 1,658.64 per month $1,537.71 Principal & Interest $40.75 Property Tax $80.18 Homeowner's Insurance
225 S Franklin Street | MLS# 202622355
This single family home located at 225 S Franklin Street, Knightstown, IN 46148 is currently listed for sale with an asking price of $274,900. This property was built in 1900 and has 4 bedrooms and 2 full baths with 2240 sq. ft. S Franklin Street is located within the C A Beard Memorial School Corp. school district. Search Knightstown real estate on www.ikeyrealty.com today.