
BEDS4
BATHS3
SQUARE FEET2,760
MLS#1948231
STATUSNew
PROPERTY TYPEResidential - Condominium
SUBDIVISIONMI
SCHOOLTraverse City Area Public Schools
Property Description
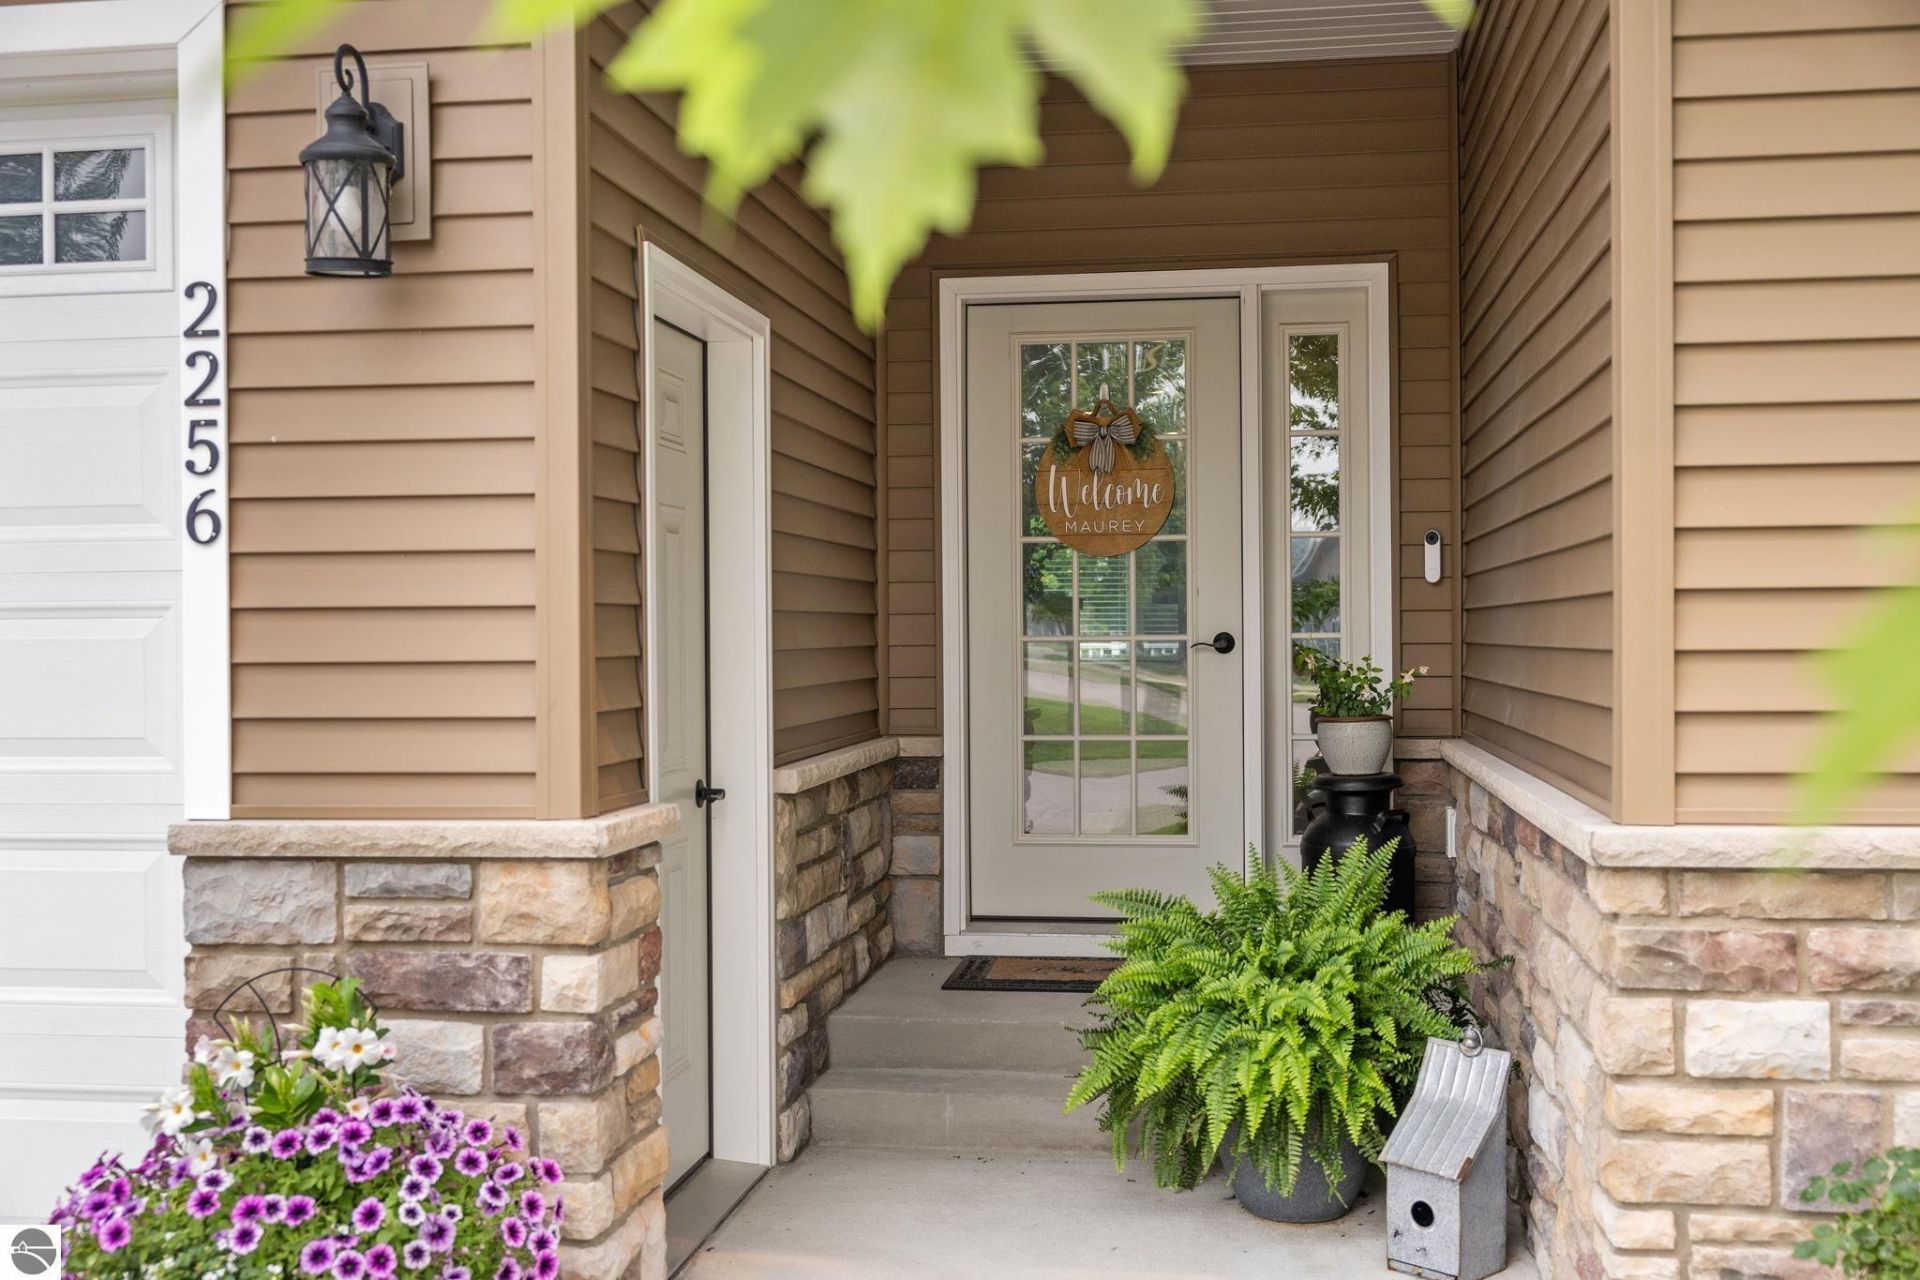
Welcome to Chelsea Park II, where peaceful surroundings and maintenance-free living make coming home a pleasure. Backing to a private wooded setting with no neighbors behind, this beautifully appointed 4-bedroom, 3-bath condominium offers more than 3,000 square feet of thoughtfully designed living space, quality finishes, and exceptional attention to detail throughout. The open-concept floor plan is filled with natural light and features engineered hardwood flooring, custom millwork, a striking shiplap fireplace, and an inviting living room that flows seamlessly into the dining area and well-appointed kitchen. The kitchen showcases Cambria quartz countertops, custom cabinetry, stainless steel appliances, a large center island, and generous workspace. You'll love the spacious main-floor primary suite with a beautifully finished ensuite bath and direct access to the covered deck overlooking a completely private wooded backdrop. A second main-floor bedroom offers flexibility as a guest room, office, or den, while the conveniently located main-floor laundry adds to the home's easy, one-level lifestyle. The finished lower level expands the living space with a large family room, two additional bedrooms, a full bath, and abundant storage, making it ideal for visiting family and friends. One of the home's most impressive features is the outdoor living experience. The expansive covered deck with its warm wood ceiling overlooks a serene, wooded setting with no neighbors behind, providing exceptional privacy and a peaceful place to relax or entertain. Located just steps from the Miller Creek Nature Preserve with miles of walking trails and only minutes from shopping, restaurants, the YMCA, Munson Medical Center, and downtown Traverse City, this exceptional condominium offers the convenience of maintenance-free living without sacrificing space, quality, or privacy.
Property Features
Property Type: Residential - Condominium
Basement: Full, Poured Concrete, Finished Rooms, Egress Windows, Full Finished
Home Style: Ranch, Ranch
Roof Type: Asphalt
Year Built: 2021
Feature Descriptions
Above Ground Finished SQFT: 1560
Annual Association Fee: 2400.00
Appliance(s)/Equipment: Refrigerator, Oven/Range, Disposal, Dishwasher, Microwave, Washer, Dryer, Freezer, Exhaust Fan, Blinds, Drapes, Curtain Rods, Ceiling Fan, Natural Gas Water Heater, Smoke Alarms(s)
Condo/Unit Access: Limited Steps
Construction: 2x6 Framing, Frame
Days on Site: 2
Exterior: Sprinkler System, Deck, Covered Porch, Landscaped, Porch, Gutters
Garage/Parking: Attached, Door Opener, Concrete Floors
Heating/Cooling: Forced Air, Central Air, Humidifier, Zoned/Dual
Heating/Cooling Source: Natural Gas
Interior: Foyer Entrance, Walk-In Closet(s), Pantry, Granite Bath Tops, Granite Kitchen Tops, Solid Surface Counters, Island Kitchen, Mud Room, Great Room
Lot: Condo/None
Outbuilding(s): Yes
Road: Private Owned, Association, Blacktop, Privately Maintained
Sewer: Municipal
Water: Municipal
Waterfront Type: No
Room Sizes
Primary Bedroom: 13x14 Level - Main Floor
Bedroom 2: 13.6x11 Level - Main Floor
Bedroom 3: 14.6x12 Level - Lower Floor
Bedroom 4: 14.5x11.4 Level - Lower Floor
Dining Room: 17.5x10.5 Level - Main Floor
Family Room: 26x15 Level - Lower Floor
Kitchen: 17.5x11 Level - Main Floor
Living Room: 20x12.8 Level - Main Floor
Local Schools
School District: Traverse City Area Public Schools
Listed By / Shown By
Listed By
Agency Name: REMAX Bayshore - Union St TC
Agency Phone: 231-941-4500
Shown By
Agency Title: Key Realty
Agency Phone: 877-539-7589

Estimate Your Payment
Estimated Payment
$ 4,266.90 per month $4,055.44 Principal & Interest $0.00 Property Tax (data not provided by mls) $211.46 Homeowner's Insurance
2256 Chelsea Lane | MLS# 1948231
This condo located at 2256 Chelsea Lane, Traverse City, MI 49685 is currently listed for sale with an asking price of $725,000. This property was built in 2021 and has 4 bedrooms with 2760 sq. ft. Chelsea Lane is located in the MI subdivision within the Traverse City Area Public Schools school district. Search MI real estate on www.ikeyrealty.com today.