
BEDS2
BATHS1 full 1 partial
SQUARE FEET1,264
MLS#12729061
STATUSNew
PROPERTY TYPEResidential - Townhouse
SUBDIVISIONHidden Glen
SCHOOLDistrict 87
Property Description
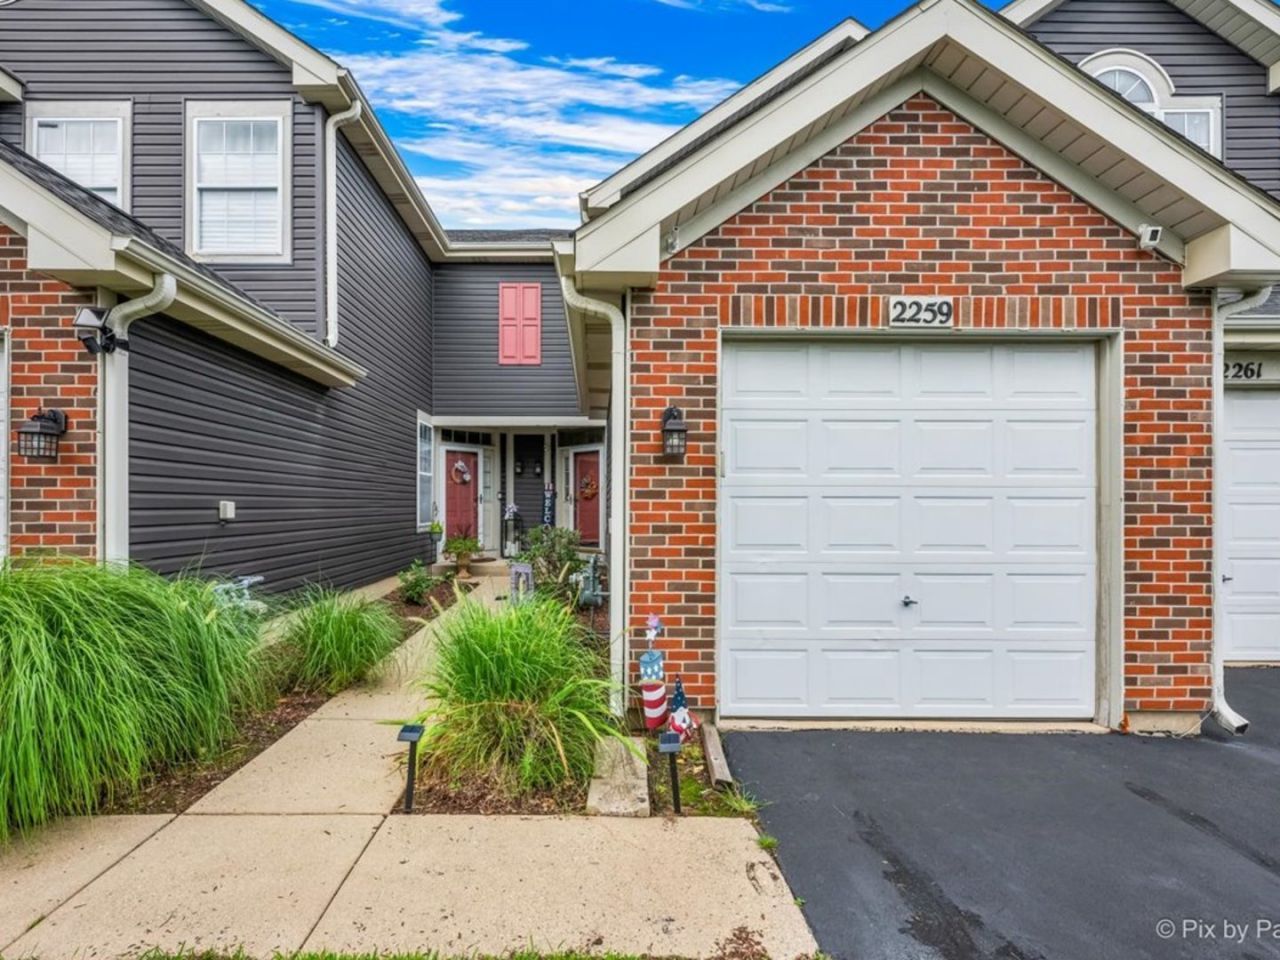
Welcome to 2259 Lake Ridge Drive, a move-in-ready, two-story townhome-style condo in the Hidden Glen subdivision. This charming 2-bedroom, 1.1-bath home offers a comfortable and functional layout, with both bedrooms, the laundry room, and a beautifully updated full bath-renovated in 2022- located on the second floor. Enjoy low-maintenance living in a location that provides easy access to expressways, shopping, dining, and surrounding suburbs. With its inviting spaces and convenient location, this home is a wonderful opportunity. Simply unpack, settle in, and enjoy!
Property Features
Property Type: Residential - Townhouse
Basement: None
Cooling: Central Air
Garage: 1
Heating: Natural Gas, Forced Air
Lot Size: COMMON
Roof Type: Asphalt
Stories: 2.0
Taxes: $5,829
Year Built: 1995
Amenities
Storage
Feature Descriptions
Additional rooms: No additional rooms
Appliances: Microwave, Dishwasher, Refrigerator, Washer, Dryer
Association Amenities: Park
Association Includes: Exterior Maintenance, Lawn Care, Snow Removal
Dining Room: Combined w/ LivRm
Exterior: Aluminum Siding, Brick
HOA Fee: 290/ Monthly
Laundry: Upper Level, Washer Hookup, Gas Dryer Hookup, In Unit
Lot Dimensions: COMMON
Parcel#: 0222117081
Parking: Asphalt, Garage Door Opener, Yes, Garage Owned, Attached, Garage
Pet Allowed: Cats OK, Dogs OK, Number Limit
Sewer: Public Sewer
Total Rooms: 5
Township: Bloomingdale
Water: Public
Room Sizes
Bedroom 2: 12X11
Dining Room: 9X7
Kitchen: 17X9
Laundry: 8X6
Living Room: 16X14
Primary Bedroom: 13X11
Local Schools
High School: Glenbard East High School
Middle School: Marquardt Middle School
Elementary School: Black Hawk Elementary School
School District: District 87
Listed By / Shown By
Listed By
Agency Name: Century 21 Circle
Agency Phone: 630-306-4129
Shown By
Agency Title: Key Realty
Agency Phone: 877-539-7589

Estimate Your Payment
Estimated Payment
$ 2,045.38 per month $1,482.33 Principal & Interest $485.75 Property Tax $77.29 Homeowner's Insurance
2259 Lake Ridge Drive | MLS# 12729061
This townhouse located at 2259 Lake Ridge Drive , Glendale Heights, IL 60139 is currently listed for sale with an asking price of $265,000. This property was built in 1995 and has 2 bedrooms and 1 full and 1 partial baths with 1264 sq. ft. Lake Ridge Drive is located in the Hidden Glen subdivision within the District 87 school district. Search Hidden Glen real estate on www.ikeyrealty.com today.