
BEDS3
BATHS1 full
SQUARE FEET894
MLS#201842525
STATUSActive Under Contract-Taking Back-Up Offers
PROPERTY TYPEResidential -
SUBDIVISIONBrookside Acres
SCHOOLRoscommon
Property Description
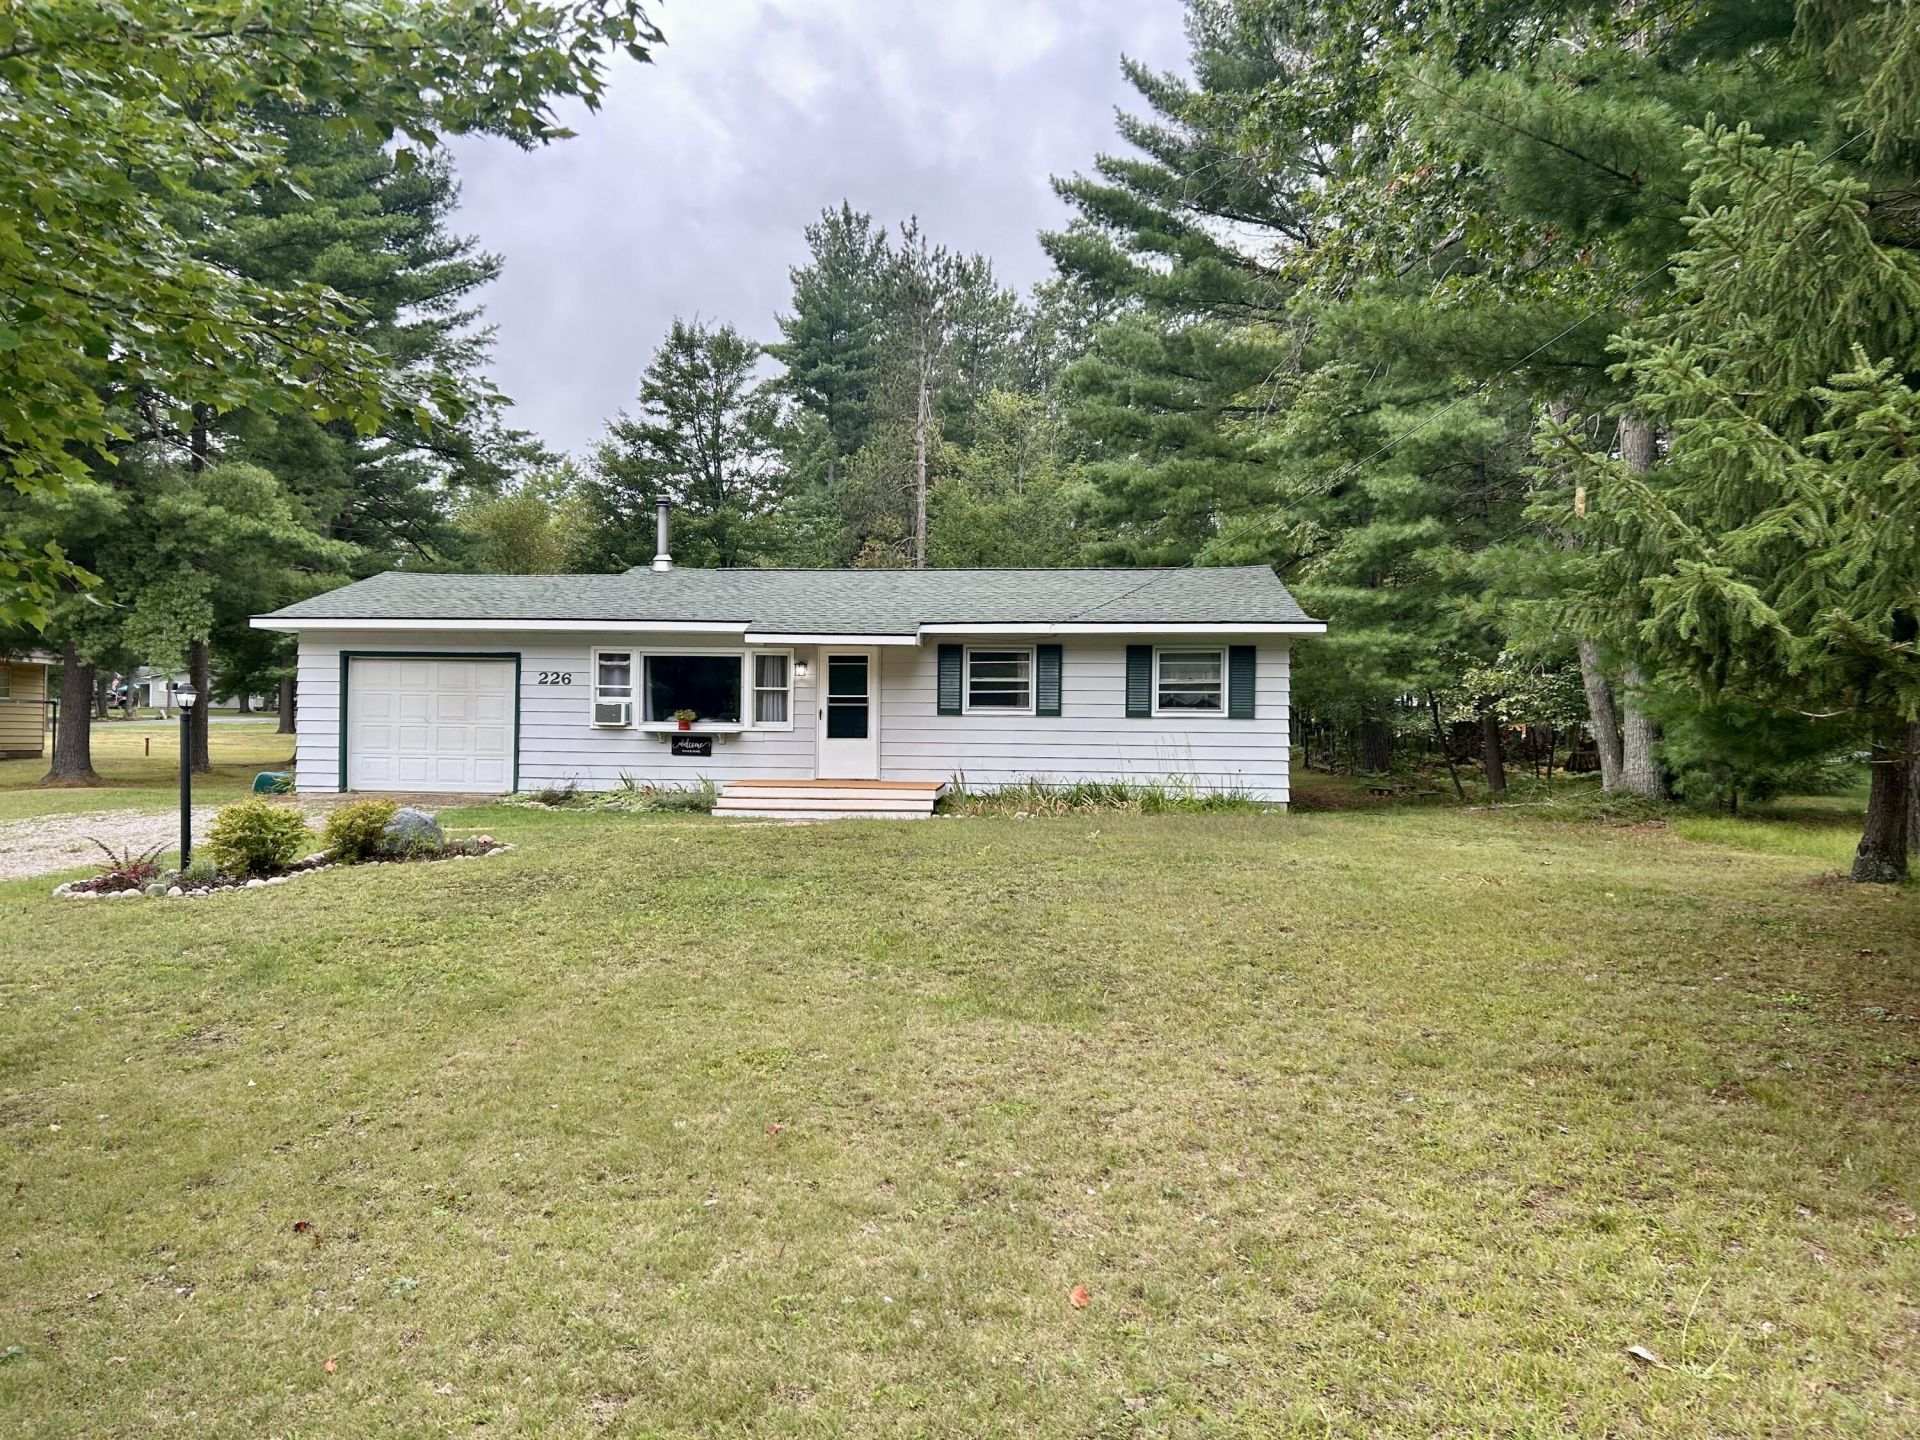
Welcome to highly desirable Brookside Acres! This charming 3-bedroom, 1-bath ranch-style home sits on a spacious quarter-acre lot and features an attached 1-car garage. Inside, youll find a cozy wood-burning stove, perfect for those cool Northern Michigan evenings. Conveniently located just minutes from Roscommon schools, downtown Roscommon, Higgins Lake, and the AuSable River, this home offers easy access to everything the area has to offer. Whether youre looking for a year-round residence or an Up North getaway, dont miss your chance to call this Brookside Acres gem home!
Property Features
Property Type: Residential -
Basement: None
Garage: 1.5 car attached
Heating: Baseboard, Electric, Wood, Wood Stove
Home Style: Ranch
Lot Size: 0.26 Acres
Year Built: 1962
Amenities
Ceiling Fan
Wood Laminate
Wood Stove
Wood Laminate
Stacked Washer/Dryer
Deck
Patio/Porch
Shed
Feature Descriptions
Appliances: Dishwasher, Dryer, Range/Oven, Washer, Stacked Washer/Dryer
Date active: 2026-08-28
Days on Site: 1
Exterior: Aluminum
Financing Available: Cash, Conventional Mortgage, FHA, VA
Foundation: Crawl
Heating Y/N: Yes
Laundry: In Kitchen
Lot Dimensions: 85x150
Mineral Rights: Unknown
Parcel Number: 005-250-055-0000
Road Surface: Paved, Maintained
Sewer: Septic Tank
SQFT Above Grade: 894
Water: Well
Room Sizes
Bathroom 1: 5 X 11 Level - 1st
Bedroom 1: 12 X 11 Level - 1st
Bedroom 2: 10 X 9.75 Level - 1st
Bedroom 3: 10 X 9 Level - 1st
Dining Room: 7 X 11 Level - 1st
Kitchen: 11 X 10.5 Level - 1st
Living Room: 16 X 14 Level - 1st
Local Schools
High School: Roscommon
School District: Roscommon
Listed By / Shown By
Listed By
Agency Name: CB Schmidt Houghton Lake
Shown By
Agency Title: Key Realty
Agency Phone: 877-539-7589

Estimate Your Payment
Estimated Payment
$ 882.22 per month $838.50 Principal & Interest $0.00 Property Tax (data not provided by mls) $43.72 Homeowner's Insurance
226 Center Drive | MLS# 201842525
This home located at 226 Center Drive, Roscommon, MI 48653 is currently listed for sale with an asking price of $149,900. This property was built in 1962 and has 3 bedrooms and 1 full baths with 894 sq. ft. Center Drive is located in the Brookside Acres subdivision within the Roscommon school district. Search Brookside Acres real estate on www.ikeyrealty.com today.